39 Northgate Drive, Albany, NY 12203
- $451,000
- 4
- BD
- 3
- BA
- 2,452
- SqFt





- Sold Price
- $451,000
- List Price
- $399,900
- Closing Date
- Oct 09, 2025
- MLS#
- 202524374
- Style
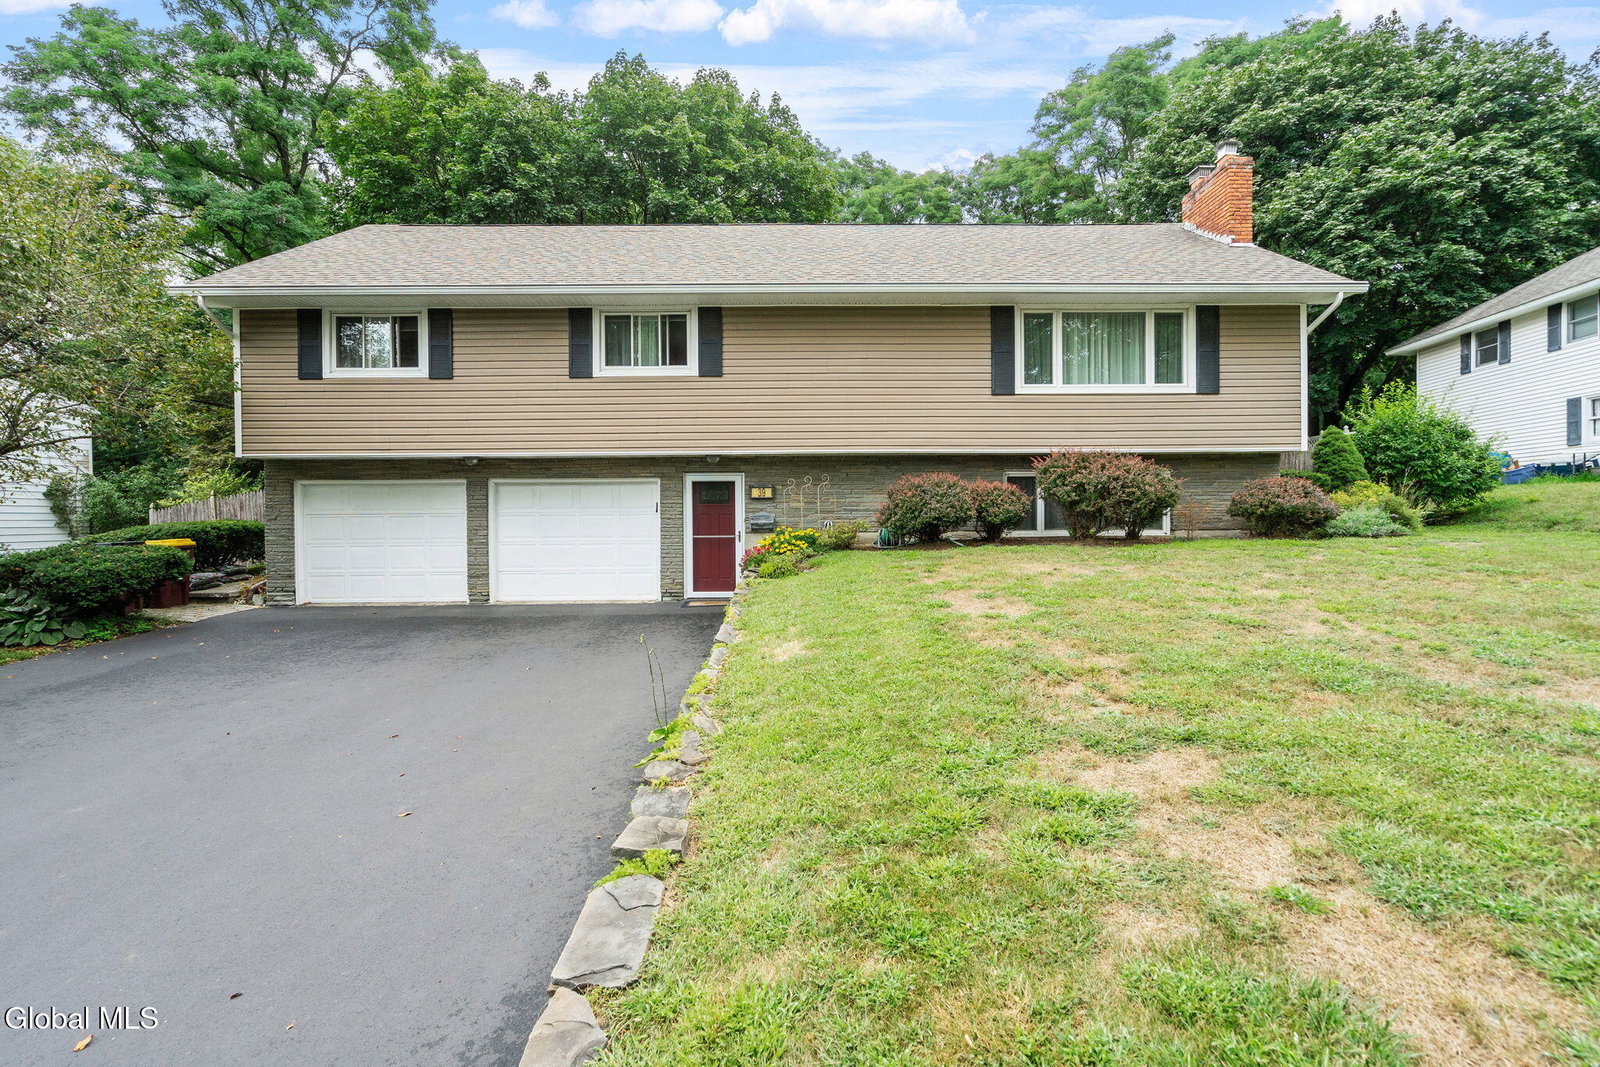
- Raised Ranch
- Bedrooms
- 4
- Bathrooms
- 3
- Half-bathrooms
- 1
Property Description
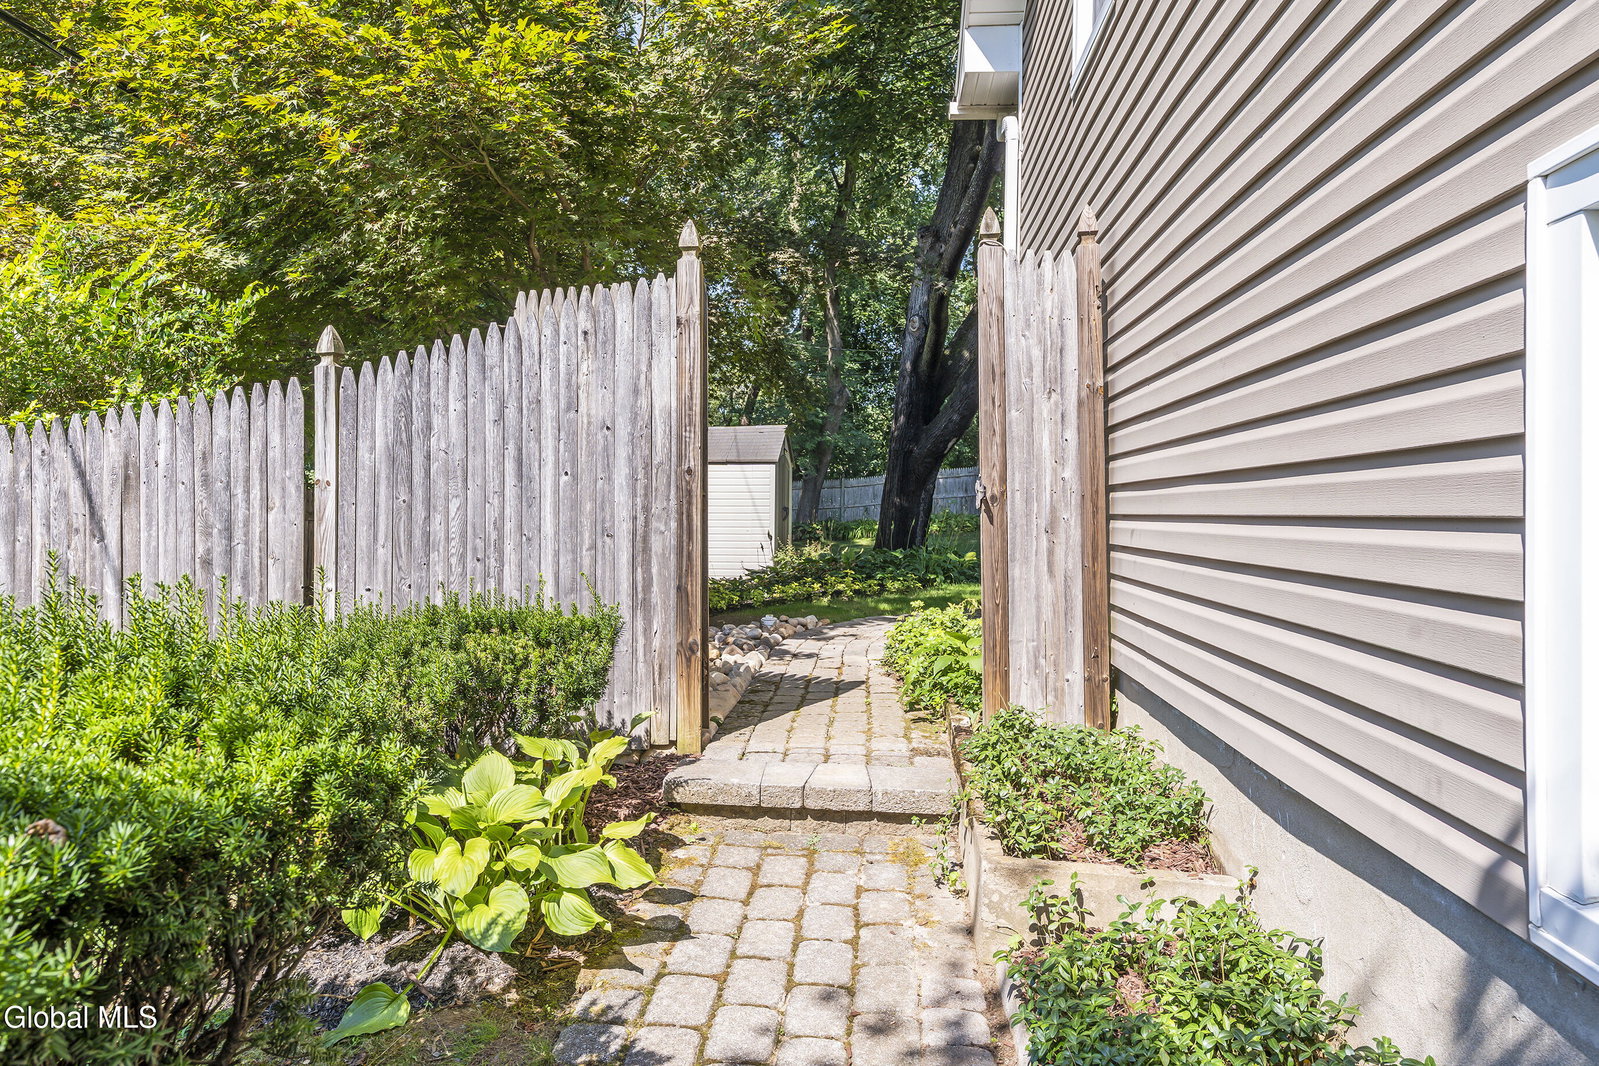
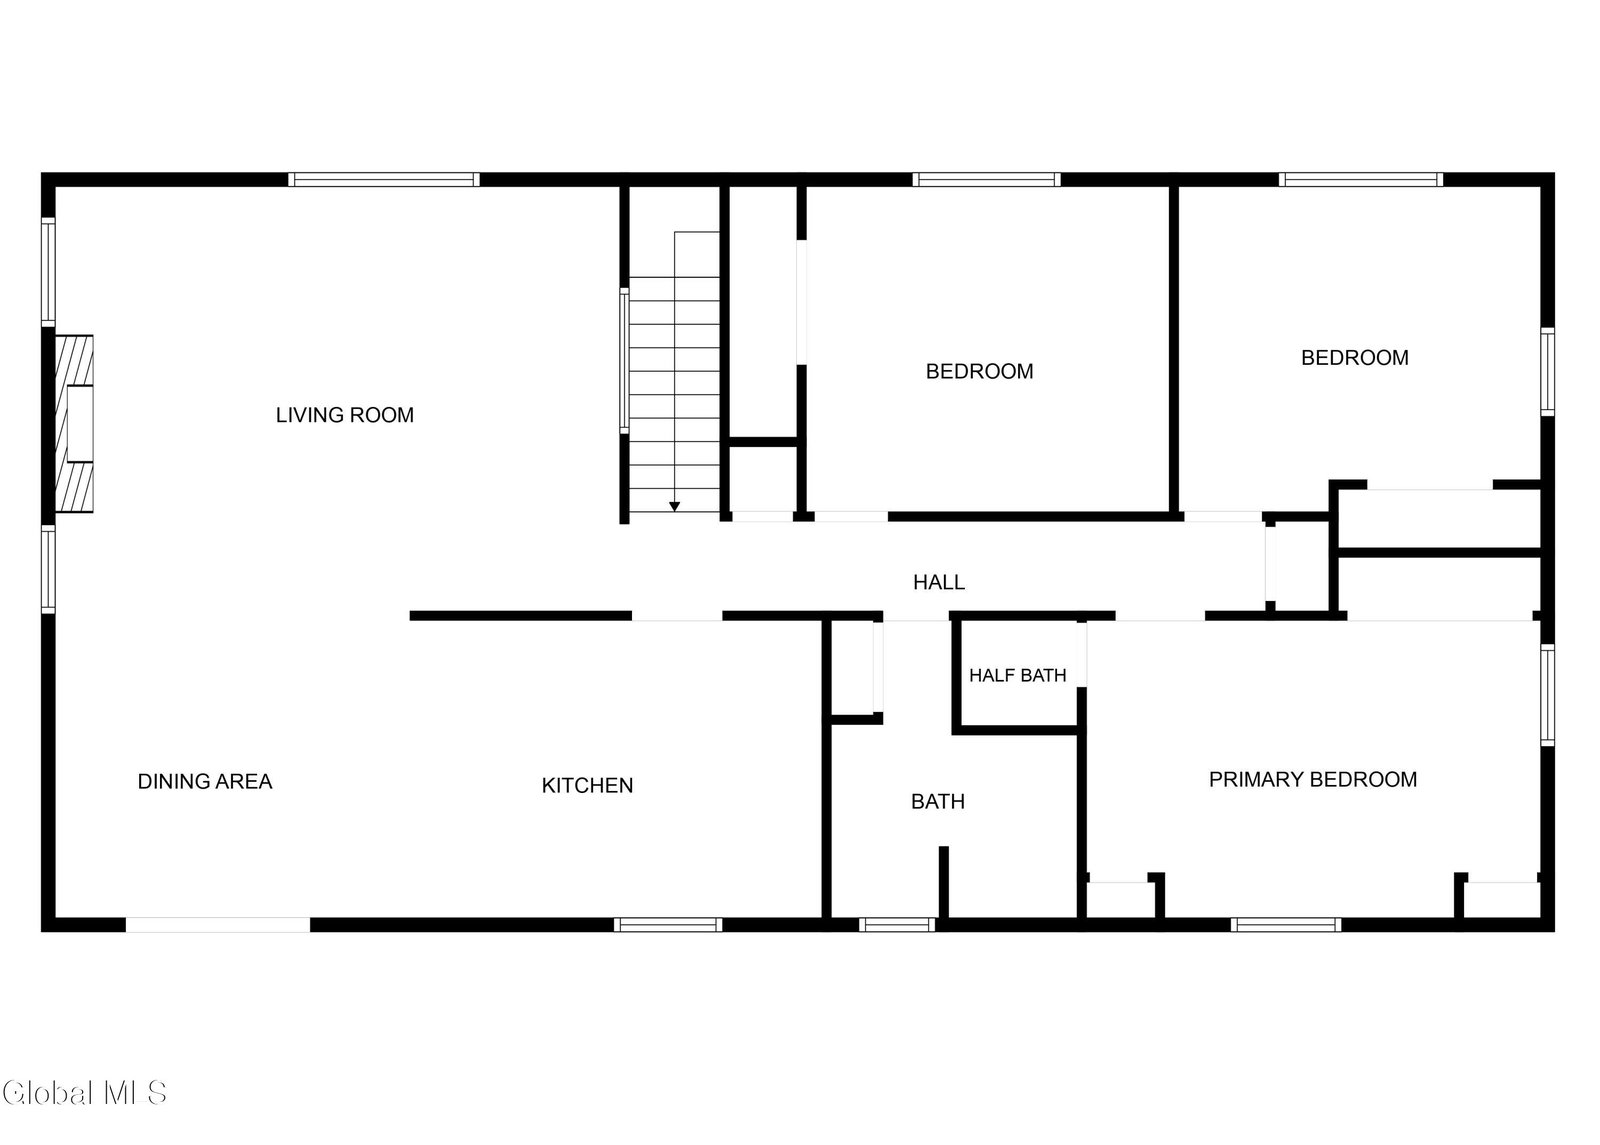
BEST AND FINAL DUE MONDAY, 8/25/25 at 5:00 P.M. Pride of ownership reflects in this meticulously maintained 4 bedroom, 2.5 bath home with a private backyard and an inground heated pool. The kitchen was tastefully remodeled in 2016 with Schrock cabinetry, timeless granite countertops, recessed lighting, undercabinet, lighting, a Blanco sink and stainless steel appliances, including a gas stove. The main level of the house offers gorgeous hardwoods throughout, a spacious living room with an inviting wood fireplace and lovely mantle. Both the kitchen and the living room are open to the dining room, making it a wonderful home to entertain. Completing the main level are 3 bedrooms, including the primary with a half bath and a full modern main bath. The lower level offers a delightful family room with gas fireplace, a sizable bedroom, and an updated full bath, a welcoming foyer and laundry. Plenty of room to park in the expansive two car garage or the driveway that was resealed in 2023. Enjoy time in the backyard on either the deck or the paver patio that overlooks the inground heated pool. The heater was replaced in 2022, the liner about five years ago and the filter about six years ago. The roof was installed in 2009. The furnace and Central Air were installed in 2022. The Navien on demand hot water heater was installed around six years ago. Serviced by the Guilderland school district and nestled in a quiet walkable neighborhood.
/u.realgeeks.media/kelliekieleyrealty/header.png)
Additional Information
- Taxes
- $8,327
- Acres
- 0.34
- Lot Description
- Landscaped
- School District
- Guilderland
- Interior Features
- High Speed Internet, Built-in Features, Eat-in Kitchen, Kitchen Island
- Fireplaces
- 2
- Appliances
- Dishwasher, Gas Oven, Microwave, Refrigerator, Tankless Water Heater, Washer/Dryer
- Heating
- Forced Air, Natural Gas
- Cooling
- Central Air
- Exterior Features
- Drive-Paved, Lighting
- Construction
- Brick, Vinyl Siding
- Roof
- Asphalt
- Garage Spaces
- 2
- Sewer
- Public Sewer
- Water
- Public
Mortgage Calculator
Listing courtesy of listing agent Kellie A Kieley with Kellie Kieley Realty LLC Brokerage, 518-225-0454.
Selling Office: Venture Realty Partners.©2019 Global Multiple Listing Service, Inc. The data relating to real estate on this website comes in part from the Internet Data Exchange program of the GMLS. All information is deemed reliable but not guaranteed and should be independently verified. All properties subject to prior sale, change, or withdrawal. Neither listing broker(s), GMLS shall be responsible for any typographical errors, misinformation, or misprints, and shall be held totally harmless from any damages arising from reliance upon these data. IDX information is provided exclusively for consumers’ personal, non-commercial use and may not be used for any purpose other than to identify prospective properties they may be interested in purchasing. Data last updated