524 Macelroy Road, NY 12065
- $599,000
- 3
- BD
- 3
- BA
- 1,960
- SqFt






- Sold Price
- $599,000
- List Price
- $599,900
- Closing Date
- Jan 12, 2026
- MLS#
- 202527455
- Style
- Cape Cod, Custom
- Bedrooms
- 3
- Bathrooms
- 3
- Half-bathrooms
- 1
- Subdivision
- Select One
Property Description
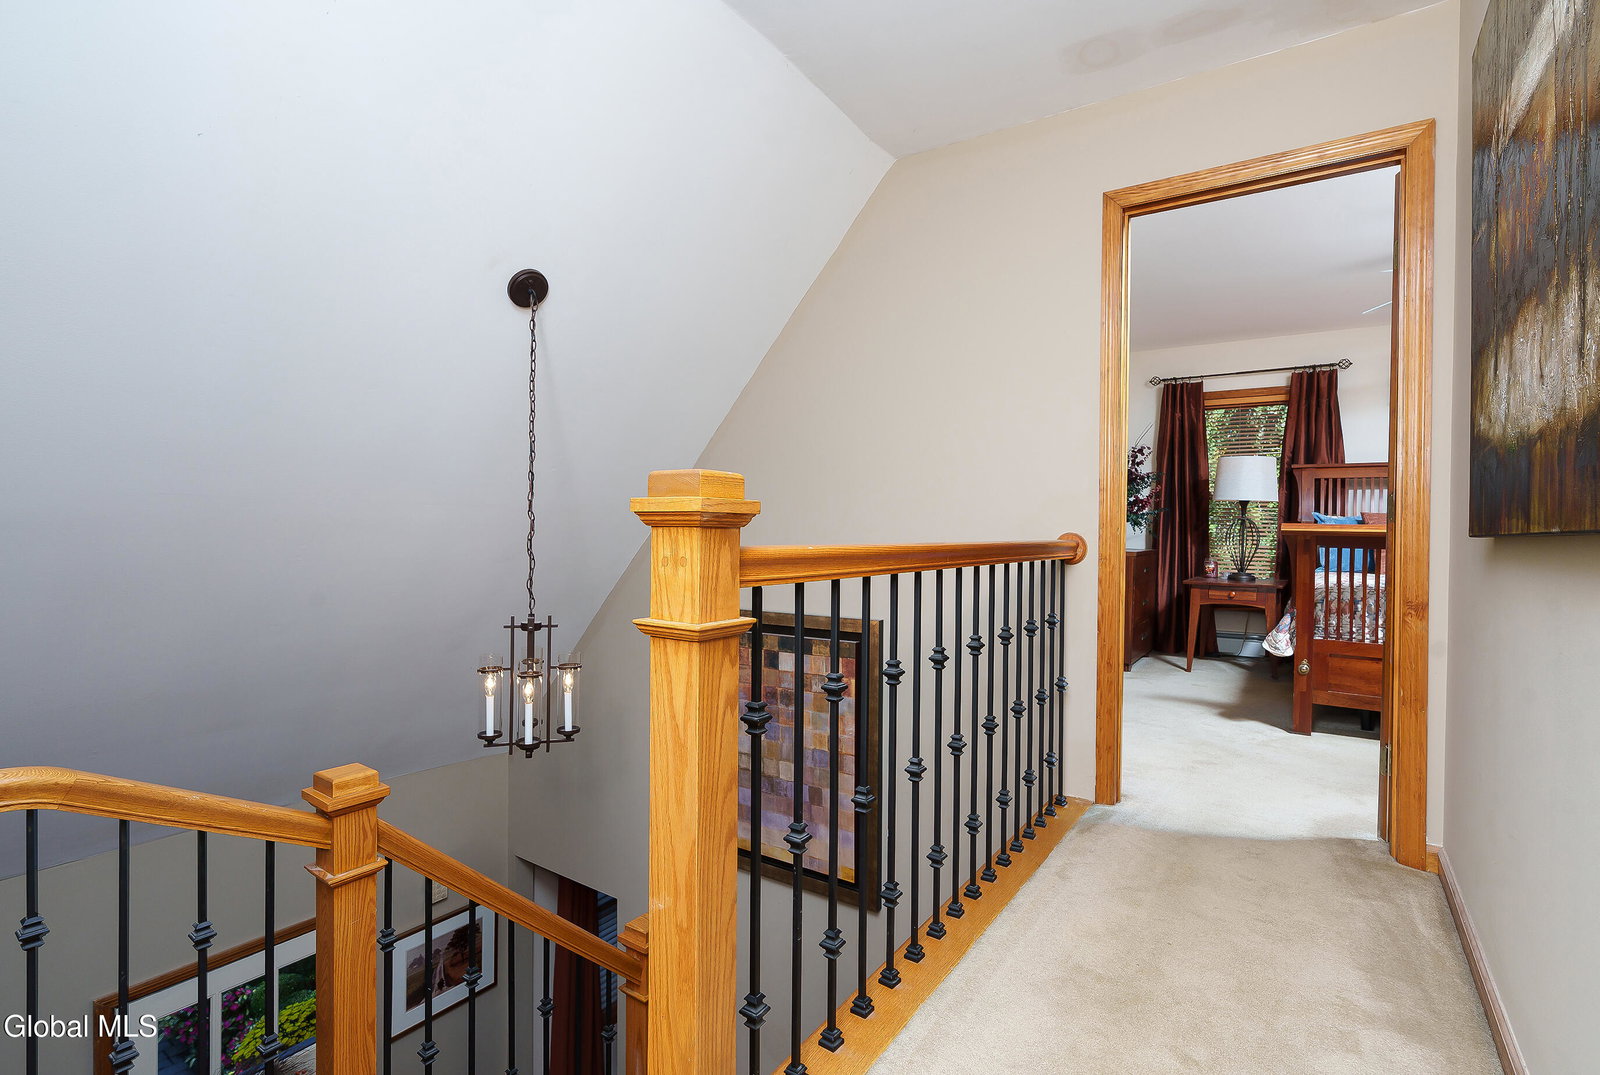
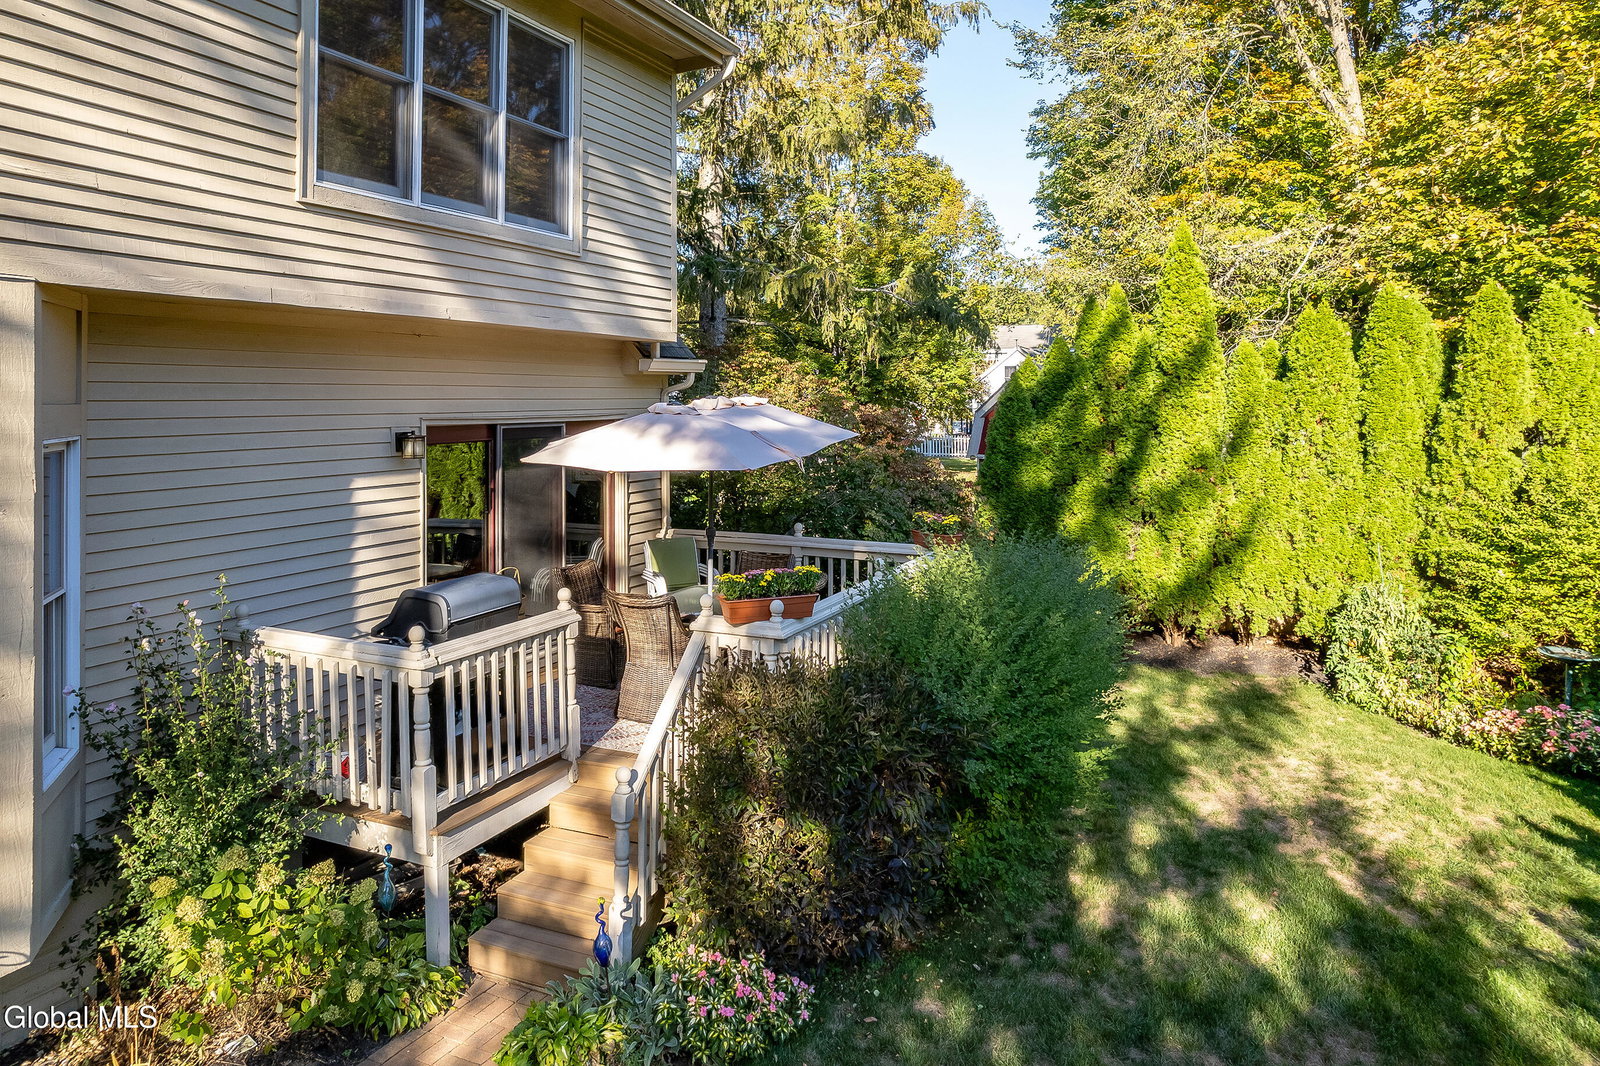
This custom cape blends meticulous maintenance with impressive amenities throughout. Step into a spacious, well-lit foyer with a custom staircase. The first floor showcases stunning hardwoods, a designer eat-in kitchen with cherry cabinetry, quartz countertops, stainless appliances, and a gas stove, all centered around the inviting charm of a cozy wood-burning fireplace. The expansive living room, also featuring a resurfaced stone fireplace, offers flexible space for entertaining, relaxing, or a home office. Enjoy company in the formal dining room adorned with crown molding. A remodeled half bath, convenient backyard entry, and laundry room complete the main level. Upstairs, you'll find three comfortable bedrooms. The primary suite dazzles with a beautifully appointed en suite bath, while the main hall bathroom has also been tastefully updated. Additional highlights include a full dry basement, two-car garage with a brand new door, and lush perennial gardens/landscaping. The private backyard is a peaceful retreat and can be enjoyed from from one of two new composite decks. Quality details such as solid oak interior doors, Central Air (2019), a boiler and Navien tankless hot water system installed in December 2021, and the roof (2009) add lasting value. Located in the award-winning Shenendehowa school district, this home offers unmatched character, thoughtful finishes and quality updates. There is nothing cookie-cutter here. Pride of ownership is evident throughout.
/u.realgeeks.media/kelliekieleyrealty/header.png)
Additional Information
- Taxes
- $6,589
- Acres
- 0.28
- Lot Description
- Landscaped, Level, Sprinklers In Front, Sprinklers In Rear
- School District
- Shenendehowa
- Interior Features
- Ceramic Tile Bath, High Speed Internet, Paddle Fan, Built-in Features, Crown Molding, Eat-in Kitchen, Kitchen Island
- Fireplaces
- 2
- Appliances
- Refrigerator, Dishwasher, Microwave, Gas Oven, Washer/Dryer
- Heating
- Natural Gas, Baseboard, Hot Water
- Cooling
- Central Air
- Exterior Features
- Lighting
- Construction
- Cedar
- Roof
- Asphalt
- Garage Spaces
- 2
- Sewer
- Septic Tank
- Water
- Public
Mortgage Calculator
Listing courtesy of listing agent Kellie A Kieley with Kellie Kieley Realty LLC Brokerage, 518-225-0454.
Selling Office: eXp Realty.©2019 Global Multiple Listing Service, Inc. The data relating to real estate on this website comes in part from the Internet Data Exchange program of the GMLS. All information is deemed reliable but not guaranteed and should be independently verified. All properties subject to prior sale, change, or withdrawal. Neither listing broker(s), GMLS shall be responsible for any typographical errors, misinformation, or misprints, and shall be held totally harmless from any damages arising from reliance upon these data. IDX information is provided exclusively for consumers’ personal, non-commercial use and may not be used for any purpose other than to identify prospective properties they may be interested in purchasing. Data last updated