6791 Westfall Road, NY 12009
- $625,000
- 3
- BD
- 4
- BA
- 2,369
- SqFt








- Sold Price
- $625,000
- List Price
- $625,000
- Closing Date
- Nov 20, 2025
- MLS#
- 202527971
- Style
- Ranch, Custom
- Bedrooms
- 3
- Bathrooms
- 4
- Half-bathrooms
- 2
- Subdivision
- Select One
Property Description
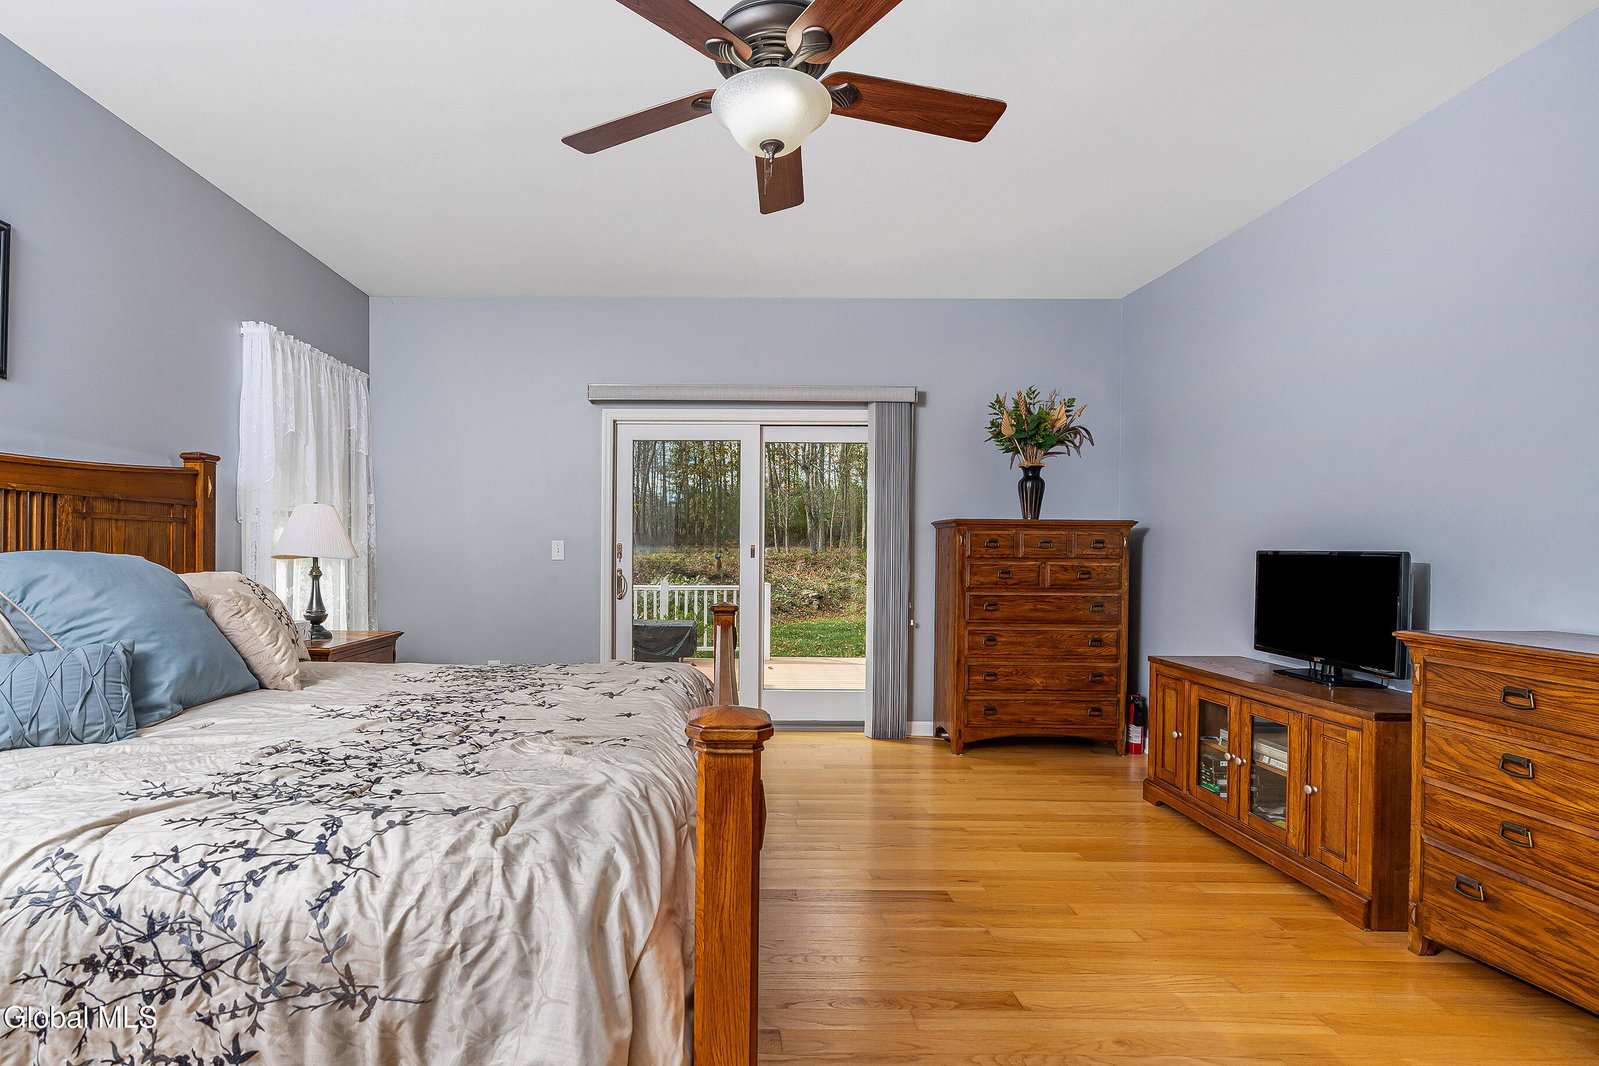
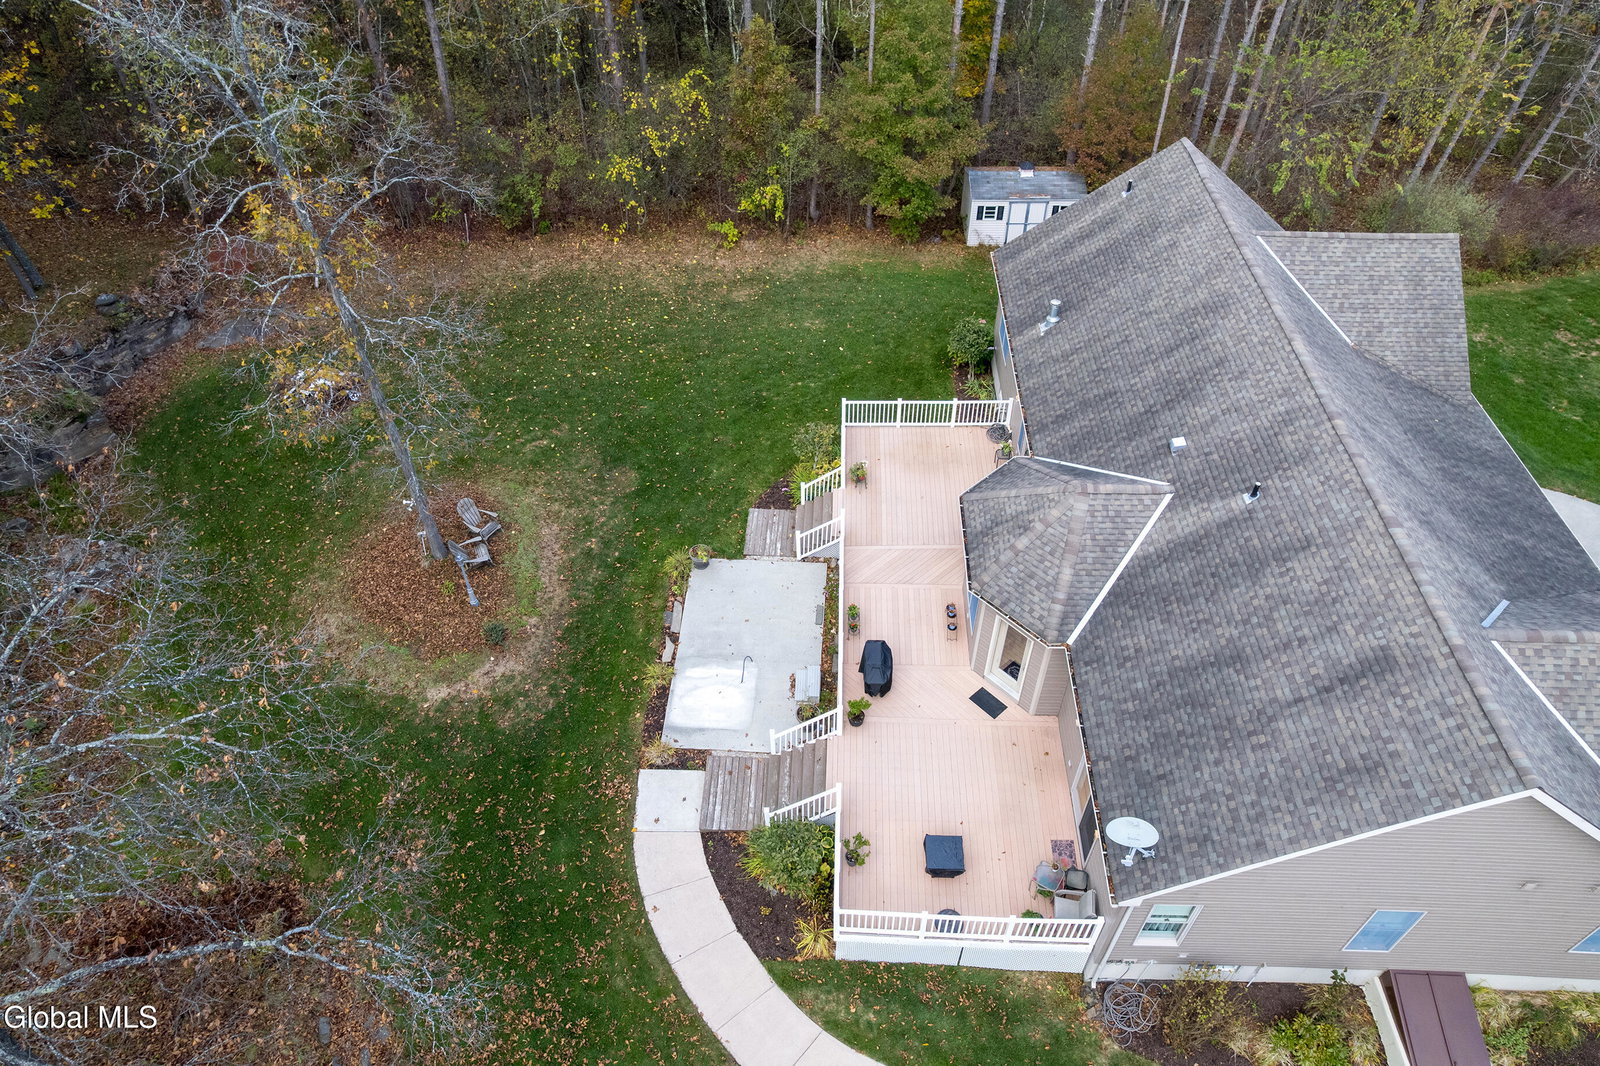
This exceptional custom-built ranch sits at the foothills of the Helderbergs on a private and peaceful 3.8-acre lot within the highly regarded Schalmont School District. The thoughtfully designed floor plan offers three bedrooms, with the spacious primary suite privately situated on one side of the home. The primary bedroom includes walk in closets and a generous en suite, while the remaining two bedrooms share a convenient main full bath. You'll be welcomed through a lovely foyer that opens to a vaulted living room with a gas fireplace, a dining area, and a beautifully designed eat in kitchen, perfect for entertaining. The kitchen overlooks the living room and features a large island, gas stove, and ample cabinetry. Gleaming hardwood floors run throughout, with tile in all bathrooms. The finished basement impresses with 9-foot ceilings, epoxy floors, a recreation area, pellet stove, two additional rooms, a half bath, and a Bilco door for easy access. Enjoy the tranquil surroundings and quiet beauty of local wildlife from the covered front porch or the expansive composite deck that overlooks the beautiful property. The two-and-a-half-car garage provides ample space for parking and additional storage and the automatic generator provides power to most of the home for added peace of mind. This home was built with care and maintained with pride, offering the peace of country living with every modern comfort, and so close to all that the Capital Region has to offer while still feeling a world away.
/u.realgeeks.media/kelliekieleyrealty/header.png)
Additional Information
- Taxes
- $8,508
- Acres
- 3.80
- Lot Description
- Landscaped, Level, Private, Secluded, Wooded, Views
- School District
- Schalmont
- Interior Features
- Walk-In Closet(s), Vaulted Ceiling(s), Ceramic Tile Bath, High Speed Internet, Paddle Fan, Solid Surface Counters, Eat-in Kitchen
- Fireplaces
- 1
- Appliances
- Refrigerator, Dishwasher, Microwave, Gas Oven, Washer/Dryer, Water Purifier
- Heating
- Propane Tank Owned, Forced Air
- Cooling
- Central Air
- Exterior Features
- Drive-Paved, Lighting
- Construction
- Vinyl Siding
- Roof
- Asphalt
- Garage Spaces
- 2
- Parking
- Attached, Garage Door Opener, Driveway, Garage
- Sewer
- Septic Tank
- Water
- Well
Mortgage Calculator
Listing courtesy of listing agent Kellie A Kieley with Kellie Kieley Realty LLC Brokerage, 518-225-0454.
Selling Office: REMAX Solutions.©2019 Global Multiple Listing Service, Inc. The data relating to real estate on this website comes in part from the Internet Data Exchange program of the GMLS. All information is deemed reliable but not guaranteed and should be independently verified. All properties subject to prior sale, change, or withdrawal. Neither listing broker(s), GMLS shall be responsible for any typographical errors, misinformation, or misprints, and shall be held totally harmless from any damages arising from reliance upon these data. IDX information is provided exclusively for consumers’ personal, non-commercial use and may not be used for any purpose other than to identify prospective properties they may be interested in purchasing. Data last updated