1014 Dibella Drive, NY 12303
- $663,000
- 4
- BD
- 3
- BA
- 2,705
- SqFt












- Sold Price
- $663,000
- List Price
- $619,900
- Closing Date
- Mar 02, 2026
- MLS#
- 202610617
- Style
- Colonial, Custom
- Bedrooms
- 4
- Bathrooms
- 3
- Half-bathrooms
- 1
- Subdivision
- Select One
Property Description
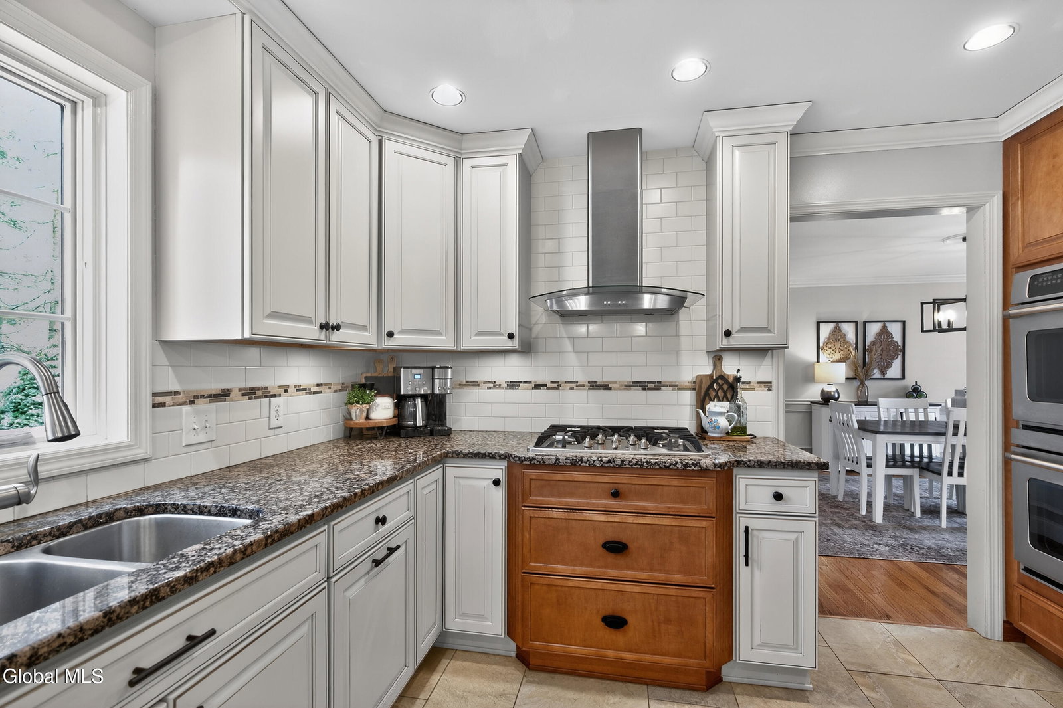
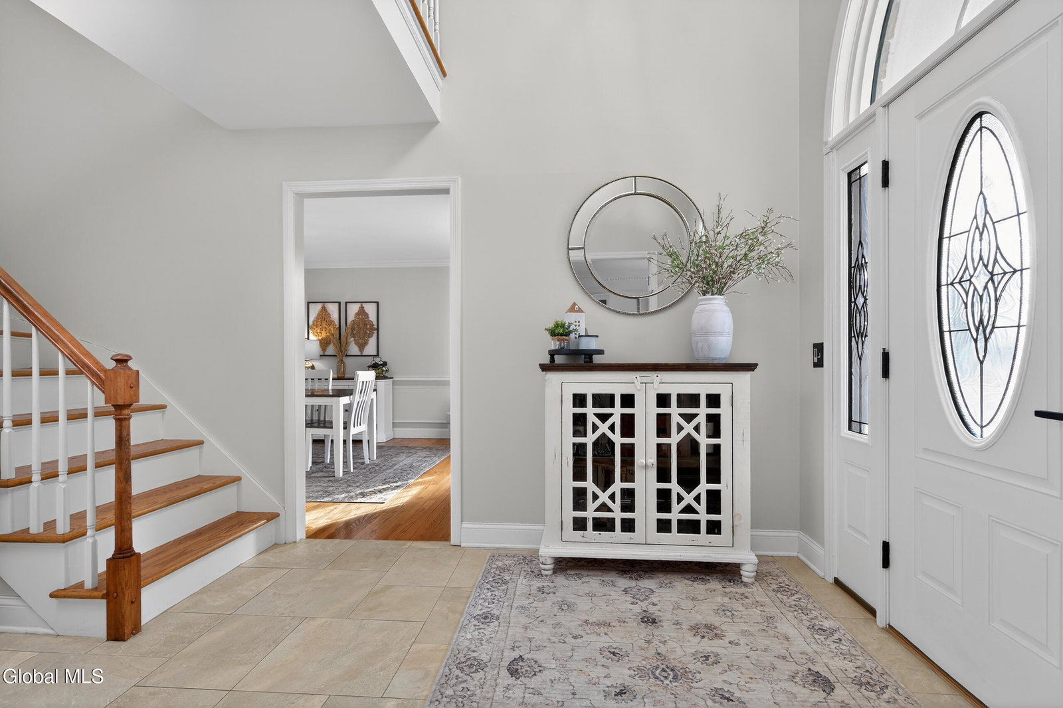
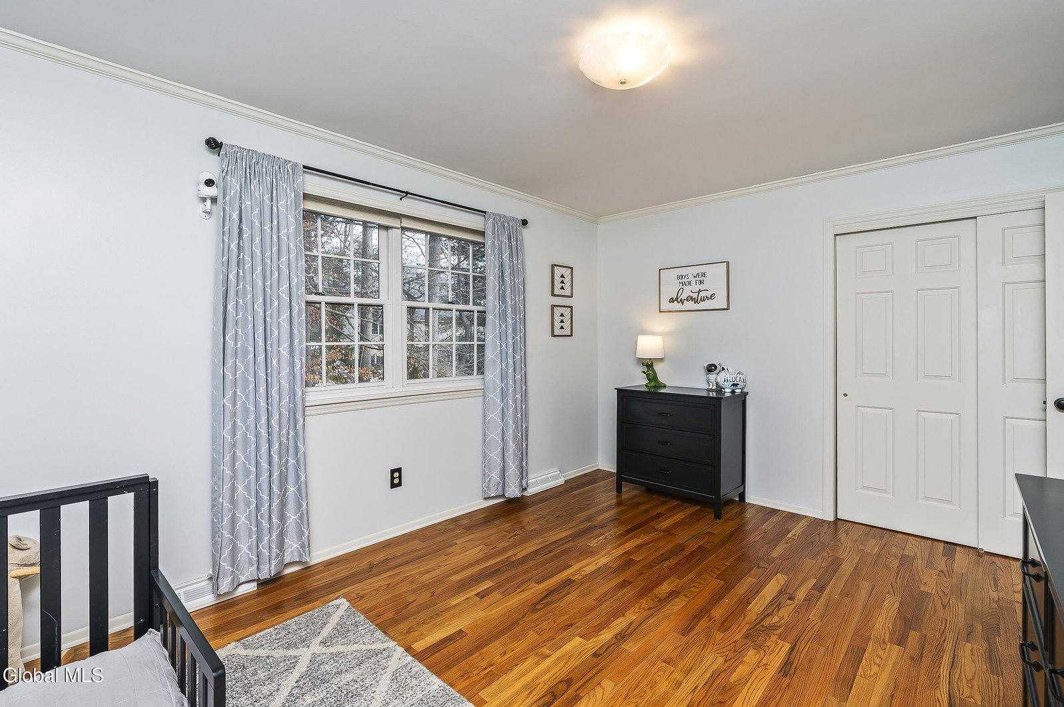
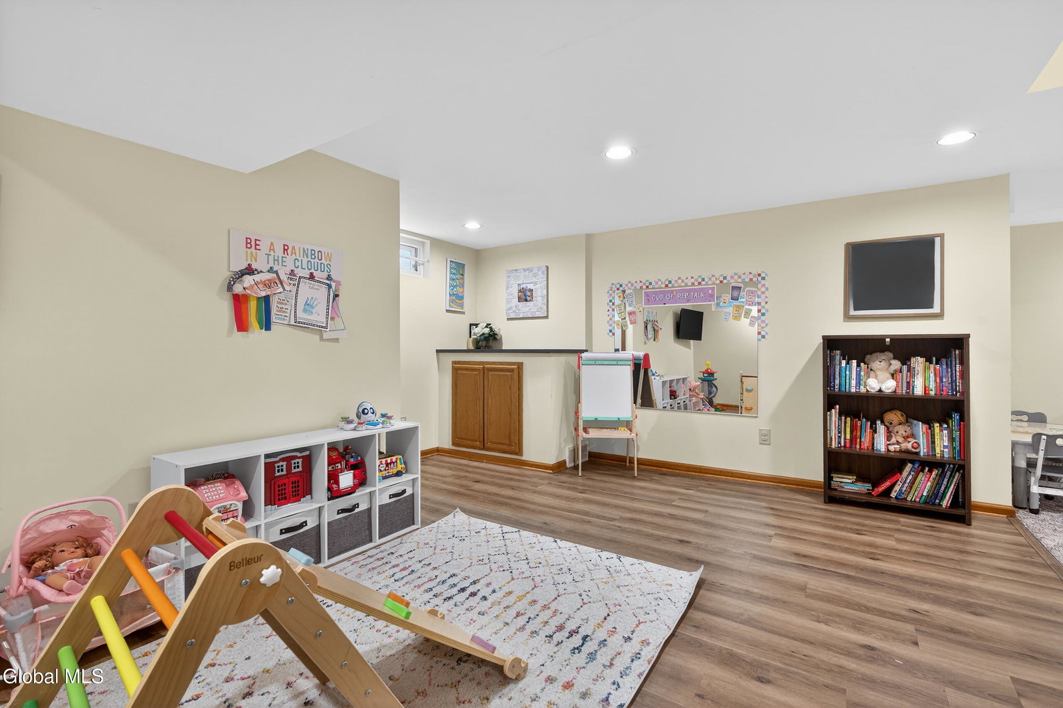
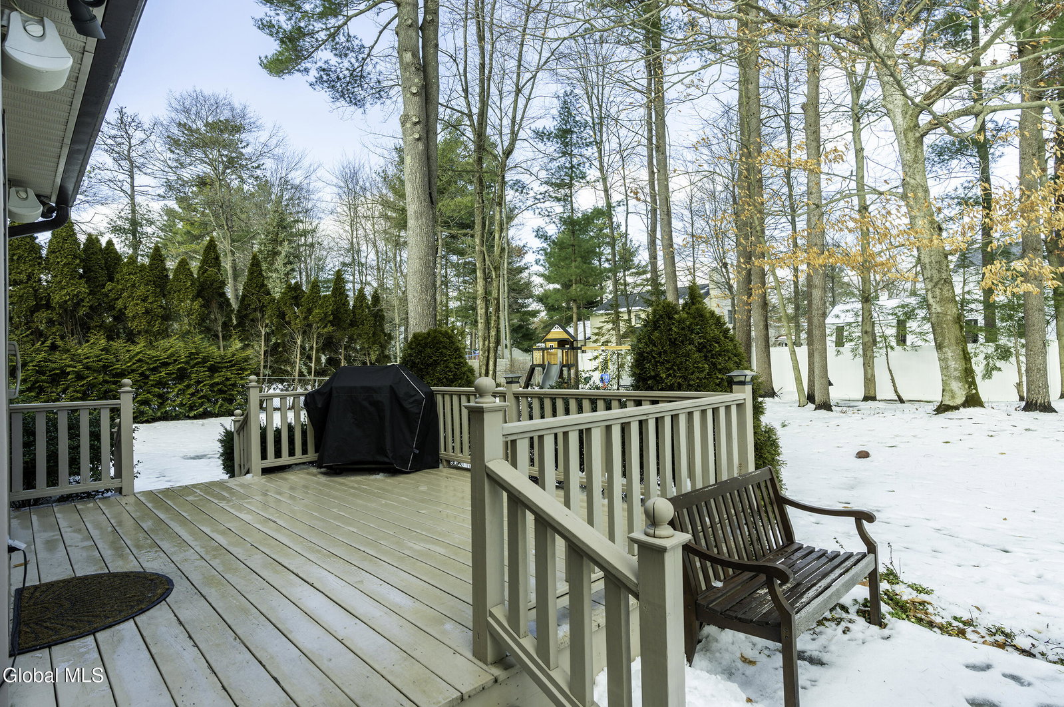
BEST AND FINAL SET FOR 1/18/26 AT 7:00 P.M.This impeccably maintained 2,705 sq. ft. colonial is nestled in a desirable Guilderland neighborhood. From the moment you walk in the front doors to the impressive two-story foyer, you'll appreciate the inviting neutral decor, detailed moldings, plentiful natural light and hardwood floors that flow through most of the home. The updated kitchen is sure to delight with abundant quality cabinetry, stainless steel appliances, a double-wall oven, hood range with gas cooktop, wine fridge and striking granite countertops. The living room graces with a gas fireplace, a wet bar area, surround sound and it opens directly to the kitchen making it perfect for both everyday living and entertaining. The formal dining room is ideal for larger gatherings, while the spacious first-floor office offers excellent flexibility for work or study. A modern half bath completes the main level. Upstairs, you'll find four bedrooms, including a primary suite with vaulted ceilings a private en suite bath, along with a well-appointed main bathroom and the convenience of second-floor laundry. All bedrooms feature hardwood flooring. This home provides lots of closets and storage space. The basement is tastefully finished and provides excellent additional living space. Outside, the fully fenced backyard is ideal for entertaining, offering a large deck and patio with fire pit overlooking the ample lawn space that is perfect for all sorts of recreation. The roof was installed in 2023. Walk to Pine Bush Elementary. This home stands out from the rest, with its warm custom feel and meticulous care, waiting just for you.
/u.realgeeks.media/kelliekieleyrealty/header.png)
Additional Information
- Taxes
- $11,640
- Acres
- 0.34
- Lot Description
- Landscaped, Level, Private, Sprinklers In Front, Sprinklers In Rear
- School District
- Guilderland
- Interior Features
- Walk-In Closet(s), Vaulted Ceiling(s), Chair Rail, High Speed Internet, Paddle Fan, Built-in Features, Crown Molding, Wired for Sound, Eat-in Kitchen, Kitchen Island
- Fireplaces
- 1
- Appliances
- Refrigerator, Cooktop, Microwave, Double Oven, Range Hood, Washer/Dryer, Wine Cooler
- Heating
- Natural Gas, Forced Air
- Cooling
- Central Air
- Exterior Features
- Drive-Paved, Lighting
- Construction
- Vinyl Siding, Stone
- Roof
- Asphalt
- Garage Spaces
- 2
- Parking
- Attached, Paved, Driveway, Garage
- Sewer
- Public Sewer
- Water
- Public
Mortgage Calculator
Listing courtesy of listing agent Kellie A Kieley with Kellie Kieley Realty LLC Brokerage, 518-225-0454.
Selling Office: NON MLS OFFICE.©2019 Global Multiple Listing Service, Inc. The data relating to real estate on this website comes in part from the Internet Data Exchange program of the GMLS. All information is deemed reliable but not guaranteed and should be independently verified. All properties subject to prior sale, change, or withdrawal. Neither listing broker(s), GMLS shall be responsible for any typographical errors, misinformation, or misprints, and shall be held totally harmless from any damages arising from reliance upon these data. IDX information is provided exclusively for consumers’ personal, non-commercial use and may not be used for any purpose other than to identify prospective properties they may be interested in purchasing. Data last updated