116 Roosevelt Terrace, NY 12134
- $1,295,000
- 5
- BD
- 3
- BA
- 2,484
- SqFt








- List Price
- $1,295,000
- Price Change
- ▼ $55,000 1785687872
- MLS#
- 202611604
- Style
- Custom
- Bedrooms
- 5
- Bathrooms
- 3
- Half-bathrooms
- 1
- Subdivision
- Select One
Property Description
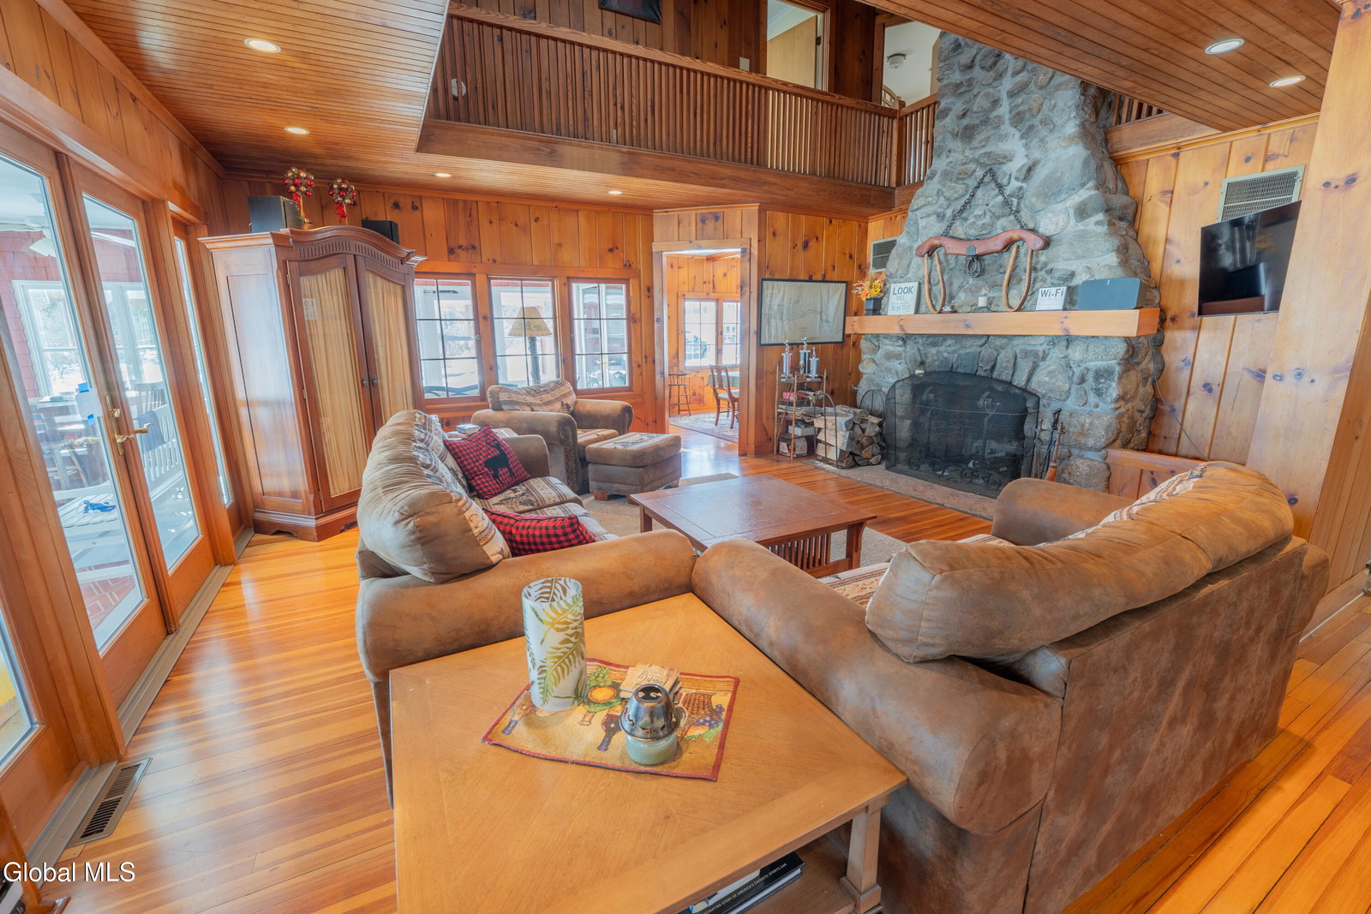
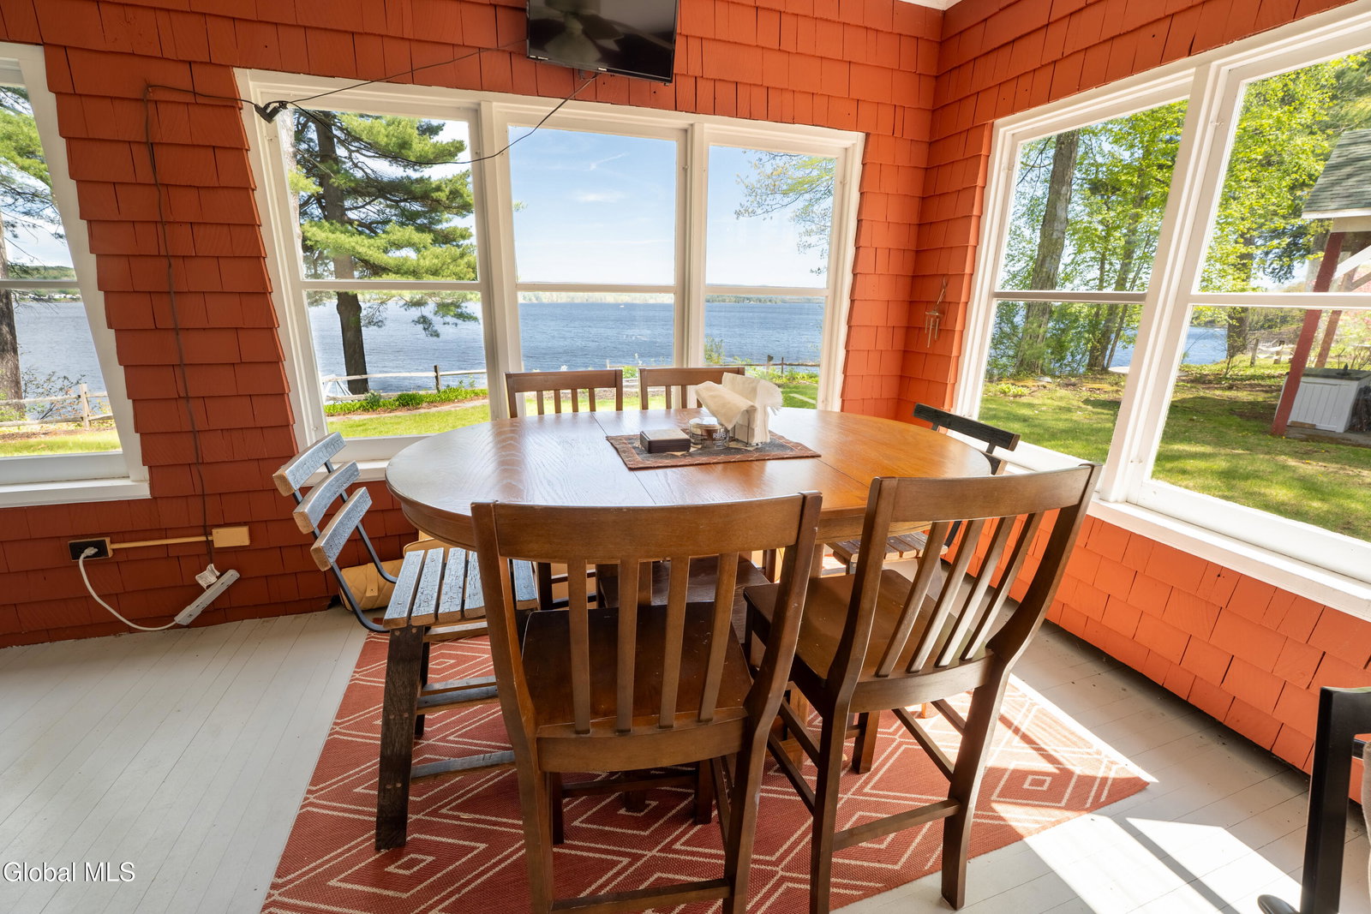
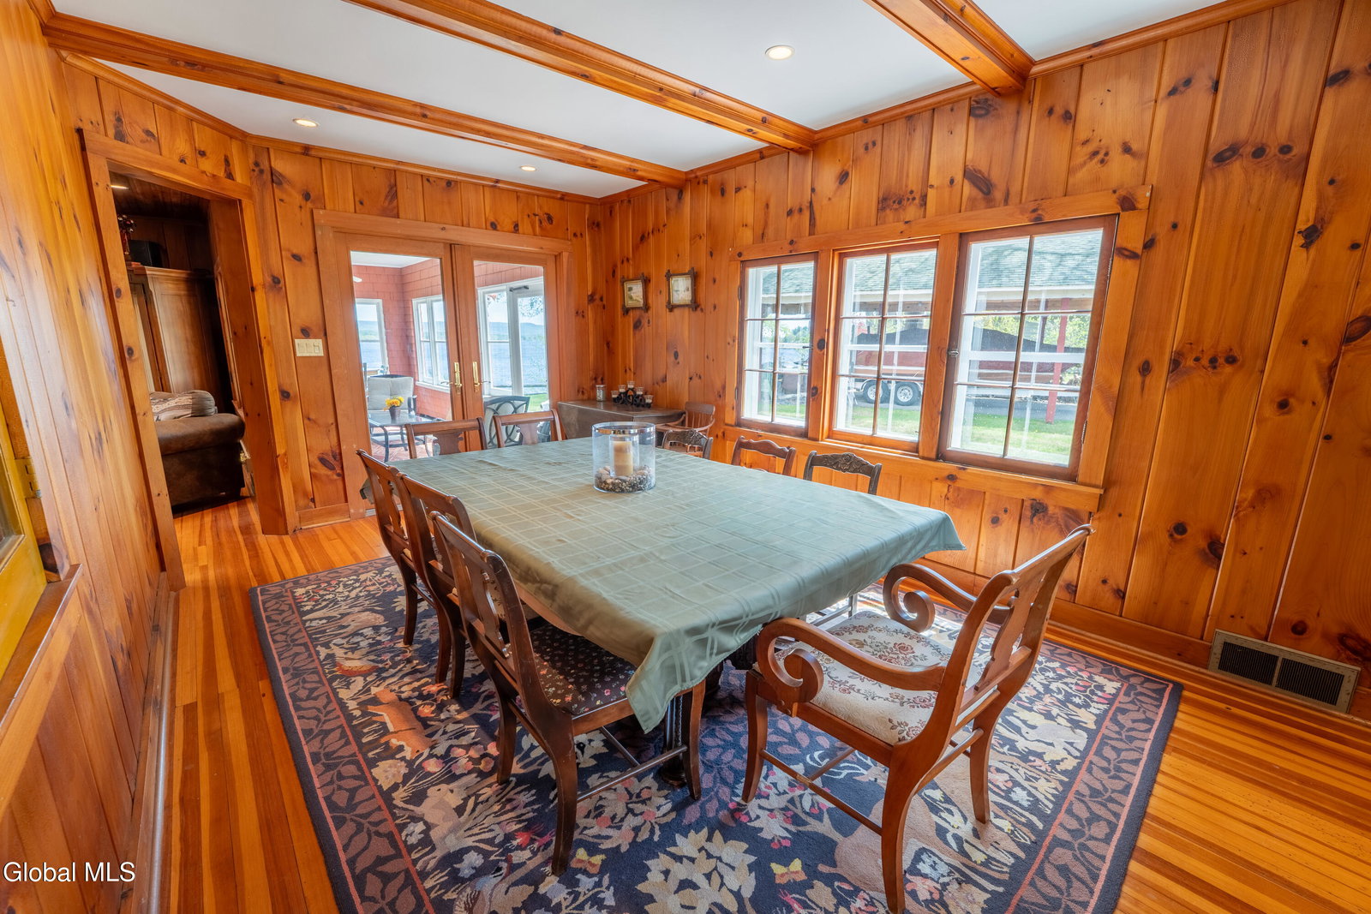
This 5-bedroom 2.5 bath lakefront home enjoys 109' of direct lakefront on the Great Sacandaga, offering architectural presence and an ADK lifestyle designed for gathering and escape. The heart of this home is the great room, showcasing soaring cathedral ceilings, a grand wood-burning fireplace, and lake views, evoking the warmth and scale of a classic Adirondack lodge; perfectly suited for gathering with family & friends. The adjacent sunroom provides a sun-filled spot for reading, yoga, or quiet conversation. A spacious kitchen with a vaulted ceiling & breakfast nook provides plenty of space for food prep and visiting. A large formal dining room is ideal for holiday dinners and lakeside entertaining, and opens directly onto a wrap-around enclosed porch overlooking the water, creating a perfect space for morning coffee, sunset cocktails, and card games. Upstairs, a wrap around, gallery-style hallway provides access to all 5 bedrooms, 2 full baths, and an overlook of the great room below, reinforcing the lodge-inspired design. Two bedrooms enjoy lake views, including the primary bedroom and an additional bedroom featuring an elevator with direct access to the great room. The spacious lakefront yard includes a stone patio, direct access via stairs to a large horseshoe-shaped dock, and a generous carport ideal for boat storage or shaded waterfront gatherings. Whether boating, swimming, or hosting lakeside celebrations, this property is designed to embrace the lake lifestyle. The property also features public water & sewer; forced air heat & electric baseboard heat; central air; on-demand hot water; and a 2 car heated garage.
/u.realgeeks.media/kelliekieleyrealty/header.png)
Additional Information
- Taxes
- $13,513
- Acres
- 0.59
- Lot Description
- Views, Waterfront
- School District
- Northville
- Interior Features
- Cathedral Ceiling(s), Ceramic Tile Bath, High Speed Internet, Elevator, Eat-in Kitchen
- Fireplaces
- 1
- Appliances
- Refrigerator, Washer, Cooktop, Dishwasher, Dryer, Microwave, Double Oven
- Heating
- Electric, Baseboard, Forced Air
- Cooling
- Central Air
- Exterior Features
- Drive-Paved
- Construction
- Wood Siding
- Roof
- Asphalt
- Garage Spaces
- 2
- Sewer
- Public Sewer
- Water
- Public
Mortgage Calculator
Listing courtesy of listing agent Christian Klueg with Howard Hanna Capital Inc Brokerage, 518-332-0218.
©2019 Global Multiple Listing Service, Inc. The data relating to real estate on this website comes in part from the Internet Data Exchange program of the GMLS. All information is deemed reliable but not guaranteed and should be independently verified. All properties subject to prior sale, change, or withdrawal. Neither listing broker(s), GMLS shall be responsible for any typographical errors, misinformation, or misprints, and shall be held totally harmless from any damages arising from reliance upon these data. IDX information is provided exclusively for consumers’ personal, non-commercial use and may not be used for any purpose other than to identify prospective properties they may be interested in purchasing. Data last updated