214 Benjamin Street, NY 12303
- $640,000
- 4
- BD
- 3
- BA
- 2,464
- SqFt





- Sold Price
- $640,000
- List Price
- $595,000
- Closing Date
- Mar 31, 2026
- MLS#
- 202611890
- Style
- Colonial
- Bedrooms
- 4
- Bathrooms
- 3
- Half-bathrooms
- 1
- Subdivision
- Select One
Property Description
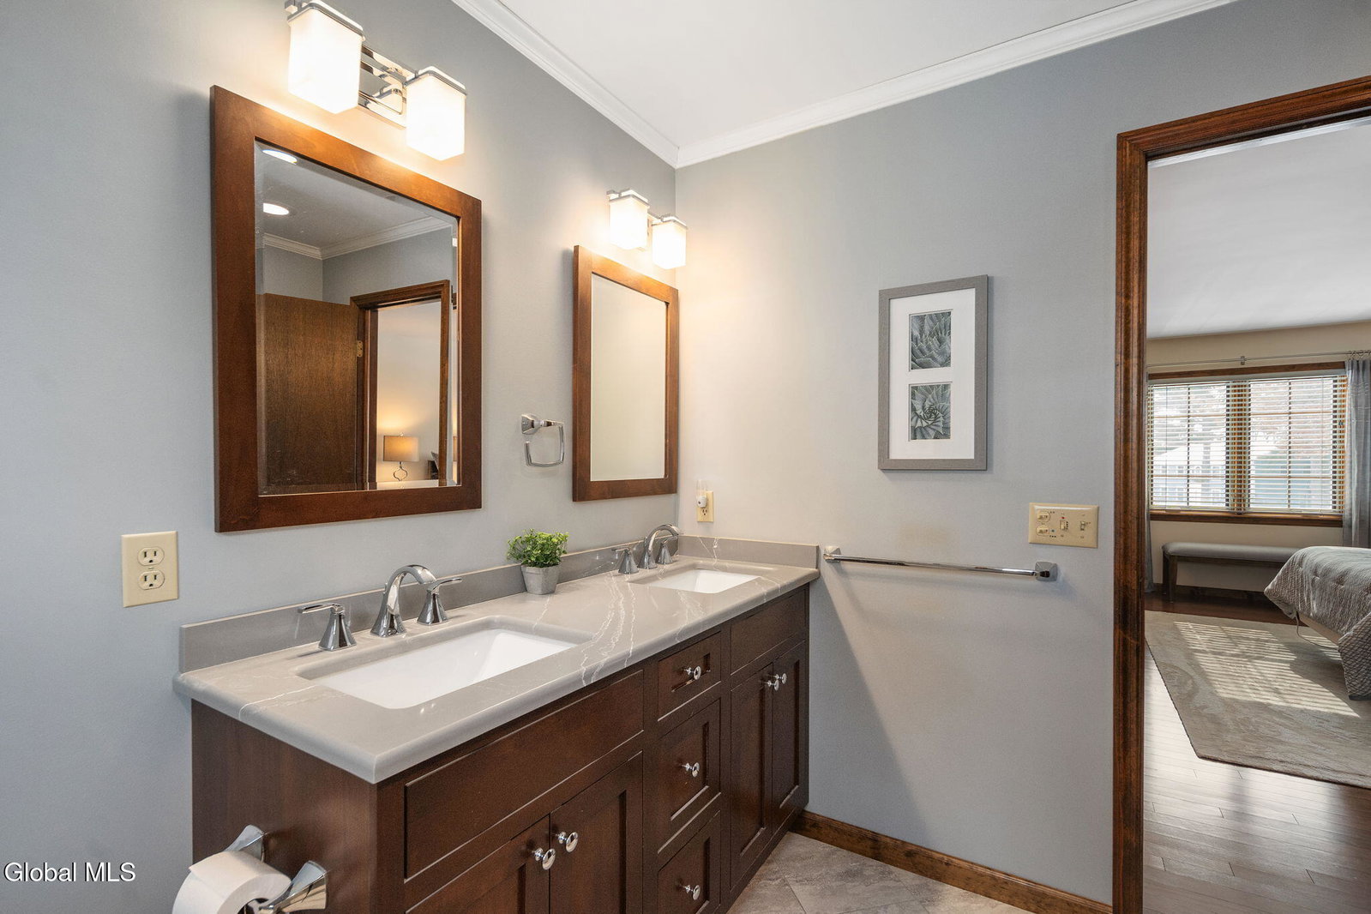
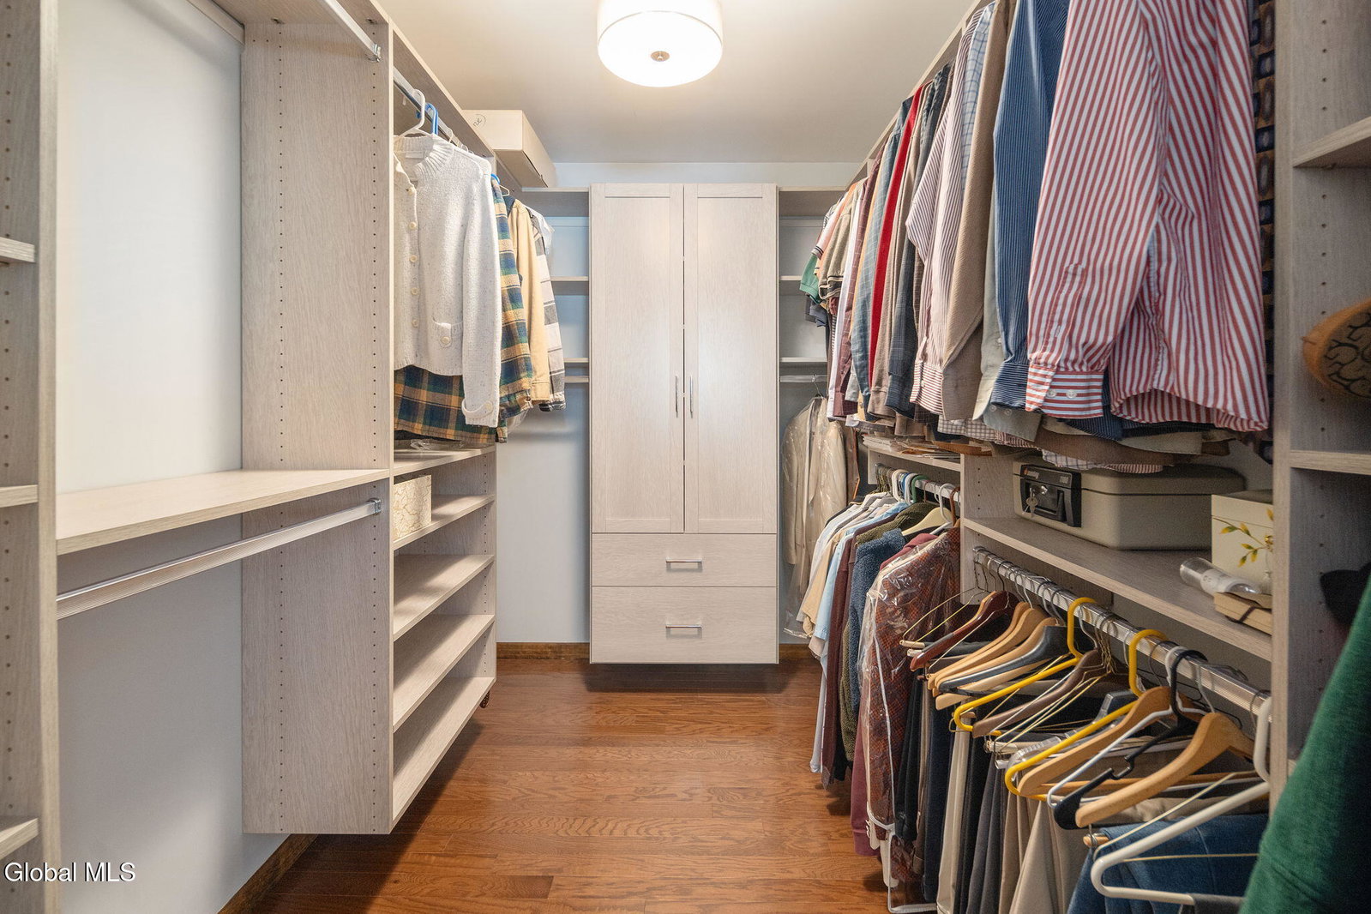
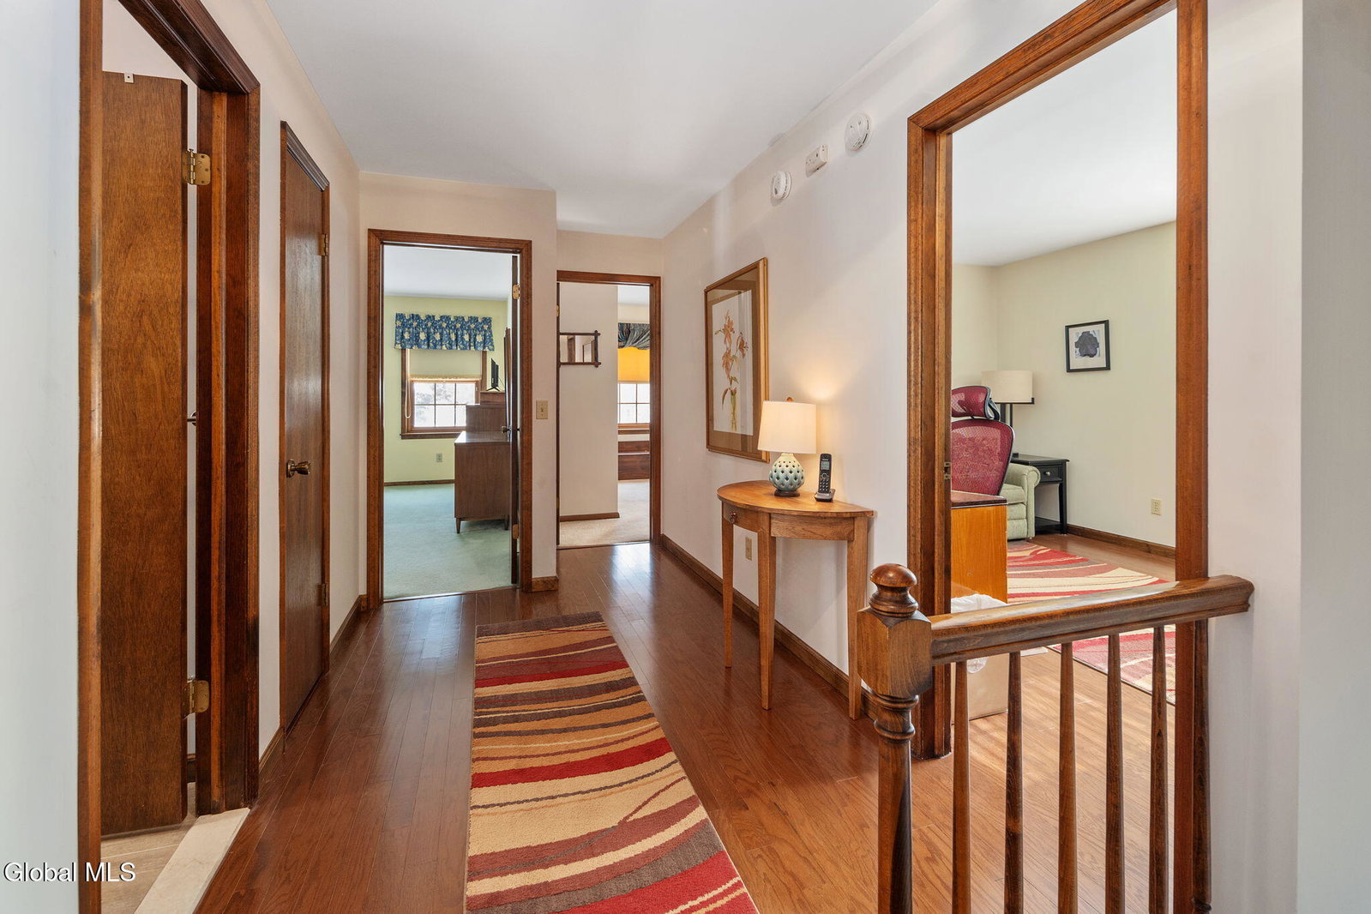
This exceptional, Tralongo built home has been lovingly and meticulously maintained by its original owner. The stunning eat in kitchen was renovated in 2022 and features quality and abundant cabinetry, timeless granite countertops, GE Profile SS appliances, a gas stove, tile backsplash and gorgeous tile floors. The kitchen seamlessly transitions into the family room with an inviting gas fireplace. There is a sizable office/living room that's perfect for working from home, studying or relaxing. The airy dining room is equally appealing, offering an ideal space for entertaining. Flawless hardwood floors in impeccable condition and impressive moldings flow throughout the living spaces, showcasing warmth and solid craftsmanship. The first floor is completed with a modernized half bath and laundry/mud room. Upstairs you'll find four bedrooms and two remodeled bathrooms, including a primary ensuite with a tiled shower and double vanity. The spacious primary bedroom features a large walk‑in closet tastefully finished by California Closets, and two of the additional bedrooms have double closets. You will appreciate the custom window treatments. The full basement includes partial finishings, making it great for recreational activities, hobbies, and storage. Enjoy your time on the fully covered front porch or on the stamped concrete patio in the backyard! The roof was installed in 2009 the furnace in 2010, the hot water heater in 2025 and almost all windows have been replaced, they are Pella and Andersen. The whole driveway was replaced in 2024. Entire lawn was replaced in 2024. There have never been pets in this home. Serviced by the Guilderland School District. Walk to Pine Bush Elementary.
/u.realgeeks.media/kelliekieleyrealty/header.png)
Additional Information
- Taxes
- $10,817
- Acres
- 0.34
- Lot Description
- Corner Lot, Sprinklers In Front, Sprinklers In Rear
- School District
- Guilderland
- Interior Features
- Walk-In Closet(s), Ceramic Tile Bath, Chair Rail, High Speed Internet, Crown Molding, Eat-in Kitchen
- Fireplaces
- 1
- Appliances
- Refrigerator, Dishwasher, Microwave, Range Hood, Gas Oven, Washer/Dryer
- Heating
- Natural Gas, Forced Air
- Cooling
- Central Air
- Exterior Features
- Drive-Paved, Lighting
- Construction
- Vinyl Siding
- Roof
- Asphalt
- Garage Spaces
- 2
- Parking
- Attached, Garage Door Opener, Driveway, Garage
- Sewer
- Public Sewer
- Water
- Public
Mortgage Calculator
Listing courtesy of listing agent Kellie A Kieley with Kellie Kieley Realty LLC Brokerage, 518-225-0454.
Selling Office: Hunt Real Estate ERA.©2019 Global Multiple Listing Service, Inc. The data relating to real estate on this website comes in part from the Internet Data Exchange program of the GMLS. All information is deemed reliable but not guaranteed and should be independently verified. All properties subject to prior sale, change, or withdrawal. Neither listing broker(s), GMLS shall be responsible for any typographical errors, misinformation, or misprints, and shall be held totally harmless from any damages arising from reliance upon these data. IDX information is provided exclusively for consumers’ personal, non-commercial use and may not be used for any purpose other than to identify prospective properties they may be interested in purchasing. Data last updated