37 Newton Avenue, NY 12866
- $997,065
- 4
- BD
- 3
- BA
- 2,458
- SqFt











- List Price
- $997,065
- MLS#
- 202611967
- Style
- Custom
- Bedrooms
- 4
- Bathrooms
- 3
- Half-bathrooms
- 1
- Subdivision
- Select One
Property Description
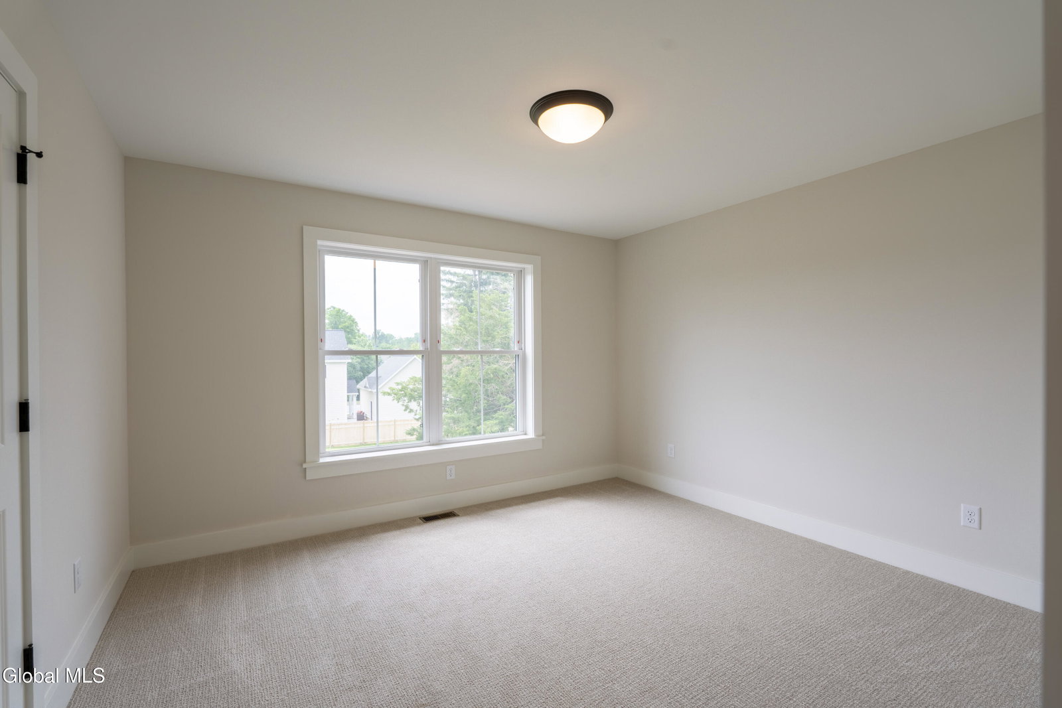
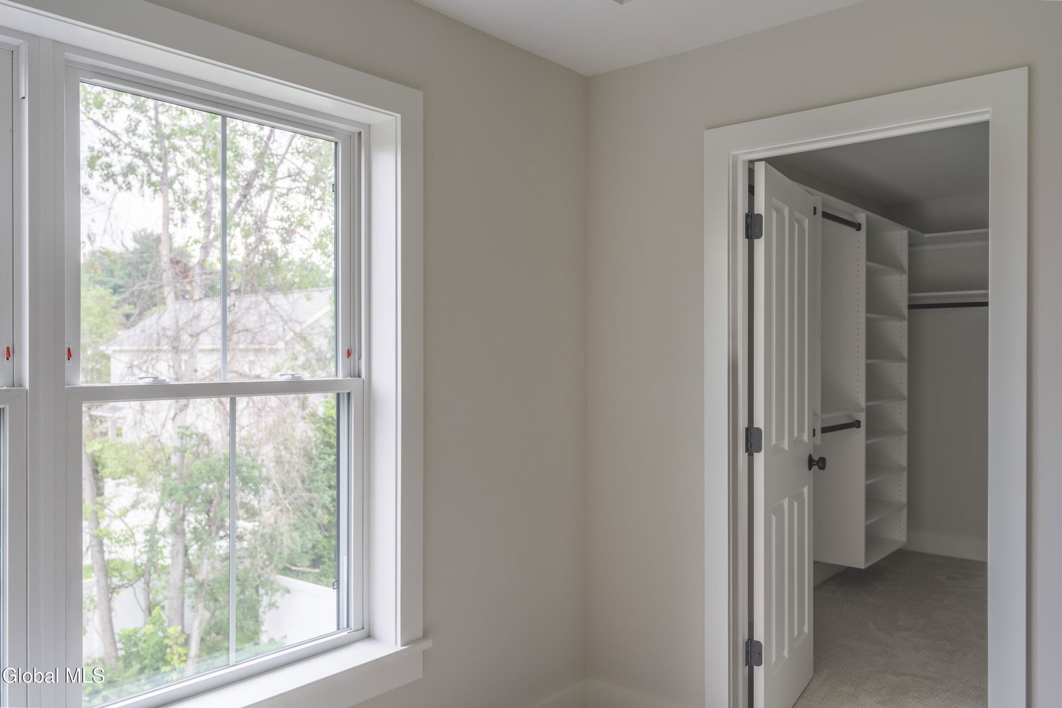
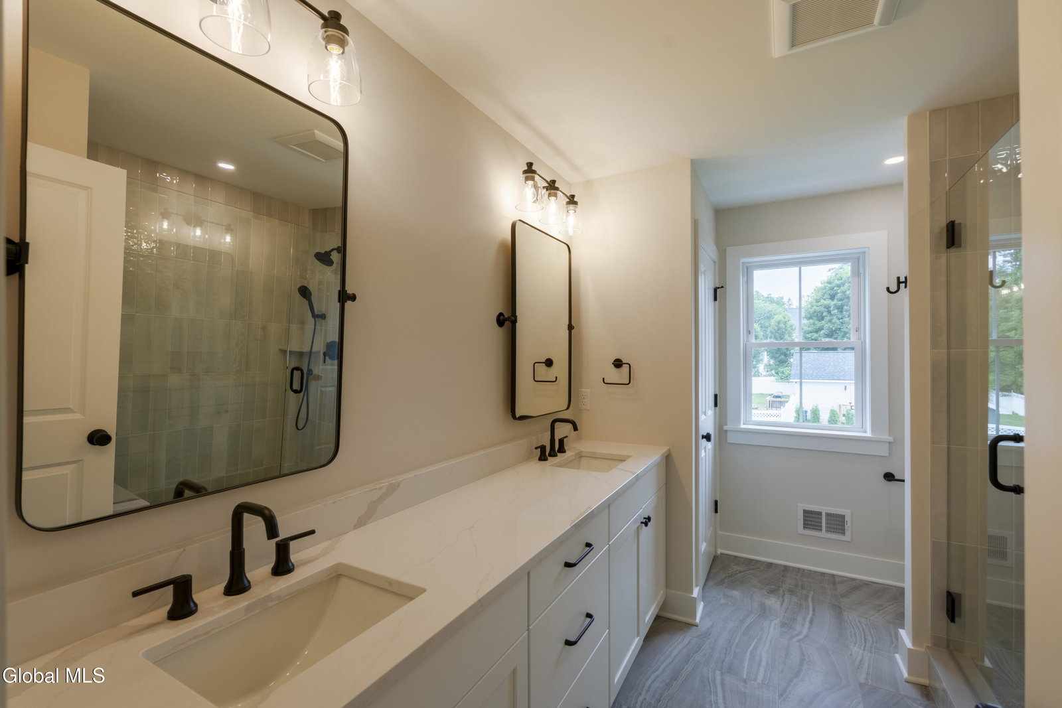
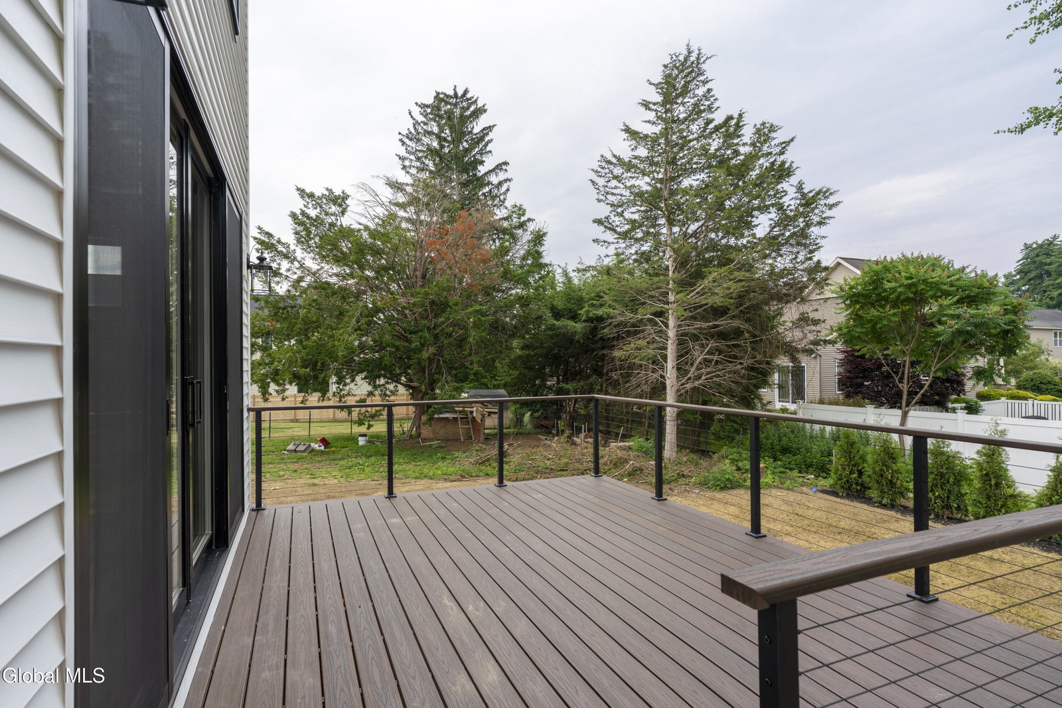
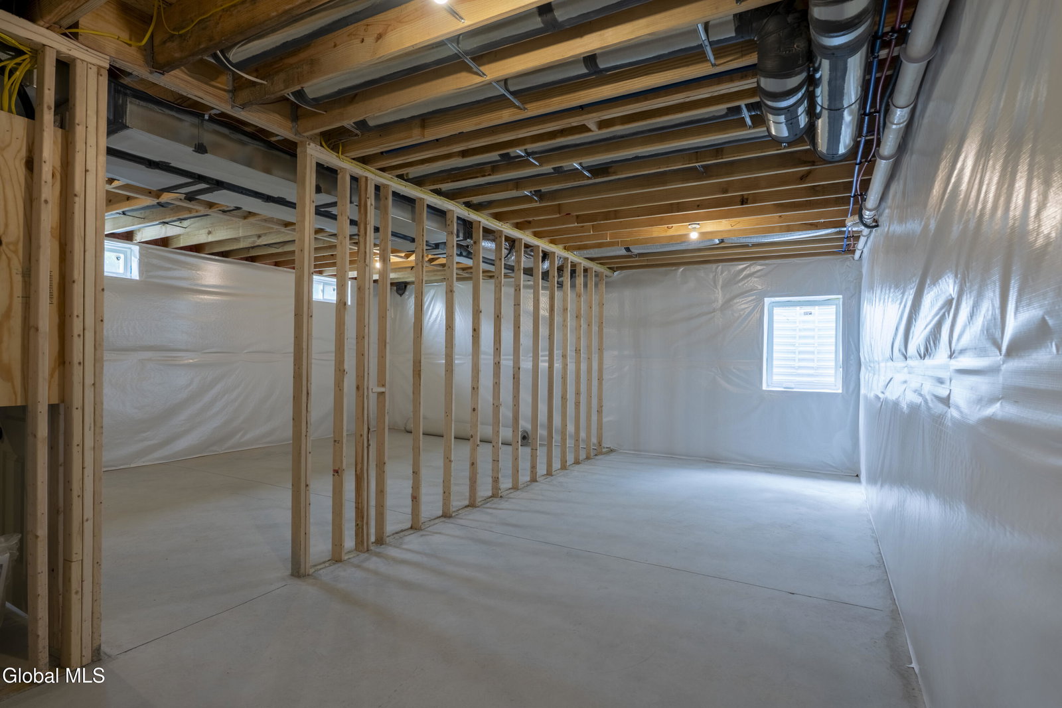
Quick Delivery new construction in Saratoga Springs showcasing refined craftsmanship by Kodiak Construction. Move-in ready mid-July. This 4-bedroom, 2.5-bath single family home features engineered hardwood floors throughout the open concept first floor. Upstairs find hardwood in the loft area and hallway with comfortable carpeting in the bedrooms. Custom California Closets are thoughtfully integrated throughout, including the spacious walk-in pantry. The kitchen boasts a generous 6'10'' long island with quartz countertops, ceramic tiled backsplash, stainless steel appliances and the sink overlooking the backyard through the large 4'x4' awning window. The primary suite offers a tray ceiling, spacious walk-in closet, double sink vanity, and a fully tiled shower with glass door. Enjoy 9' ceilings on the first floor, 8' on the second floor and 8'10'' ceiling height in the unfinished basement, enhancing the home's open and airy feel. The large 12' wide sliding glass door leads to the 16'x12' Trex deck and backyard, creating seamless indoor-outdoor living with ample natural light. A wonderful opportunity to own new construction in an established neighborhood. 3/4 mile to Downtown Saratoga, a few blocks from West Side Rec Park, Saratoga Golf and Polo Club and Saratoga Hospital. Agent related to builder
/u.realgeeks.media/kelliekieleyrealty/header.png)
Additional Information
- Acres
- 0.13
- Lot Dimensions
- 50x115
- Lot Description
- Cleared, Landscaped, Level, Road Frontage, Sprinklers In Front, Sprinklers In Rear
- School District
- Saratoga Springs
- Interior Features
- Walk-In Closet(s), Tray Ceiling(s), Ceramic Tile Bath, Built-in Features, Eat-in Kitchen, Kitchen Island
- Fireplaces
- 1
- Appliances
- Range, Refrigerator, Dishwasher, Microwave, Range Hood, Gas Water Heater
- Heating
- Natural Gas, Forced Air, Humidity Control
- Cooling
- Central Air
- Exterior Features
- Drive-Paved
- Construction
- Vinyl Siding
- Roof
- Asphalt
- Garage Spaces
- 1
- Parking
- Attached, Garage Door Opener, Off Street, Paved, Driveway, Garage
- Sewer
- Public Sewer
- Water
- Public
Mortgage Calculator
Listing courtesy of listing agent Jeana Labas with Roohan Realty Brokerage, 208-360-1175.
©2019 Global Multiple Listing Service, Inc. The data relating to real estate on this website comes in part from the Internet Data Exchange program of the GMLS. All information is deemed reliable but not guaranteed and should be independently verified. All properties subject to prior sale, change, or withdrawal. Neither listing broker(s), GMLS shall be responsible for any typographical errors, misinformation, or misprints, and shall be held totally harmless from any damages arising from reliance upon these data. IDX information is provided exclusively for consumers’ personal, non-commercial use and may not be used for any purpose other than to identify prospective properties they may be interested in purchasing. Data last updated