1412 Rocco Drive, NY 12303
- $460,000
- 3
- BD
- 3
- BA
- 2,217
- SqFt













- Sold Price
- $460,000
- List Price
- $475,000
- Closing Date
- Jun 15, 2026
- MLS#
- 202615404
- Style
- Contemporary, Custom
- Bedrooms
- 3
- Bathrooms
- 3
- Half-bathrooms
- 1
- Subdivision
- Select One
Property Description
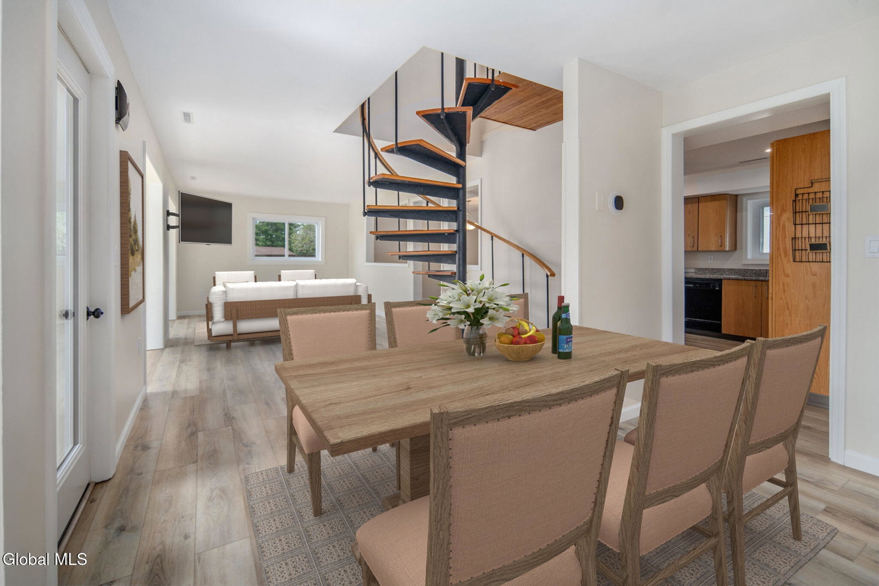
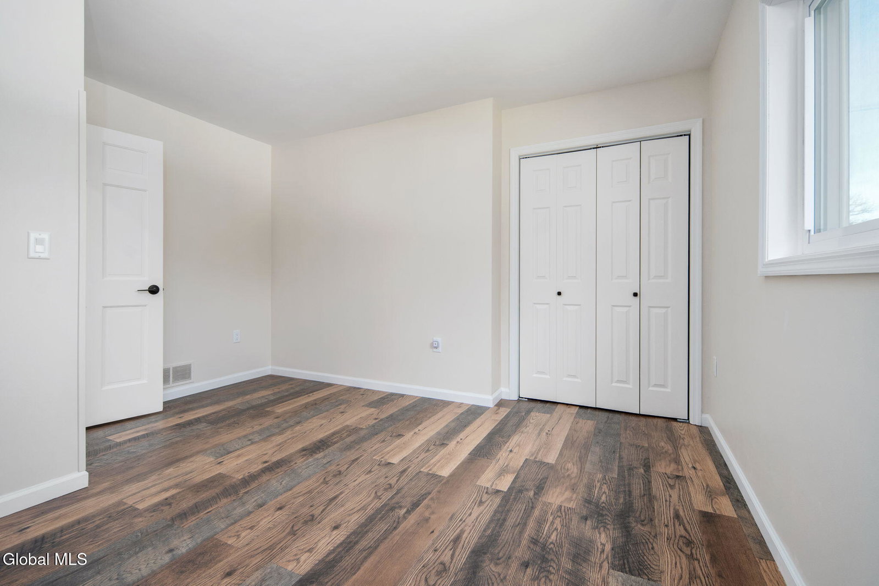
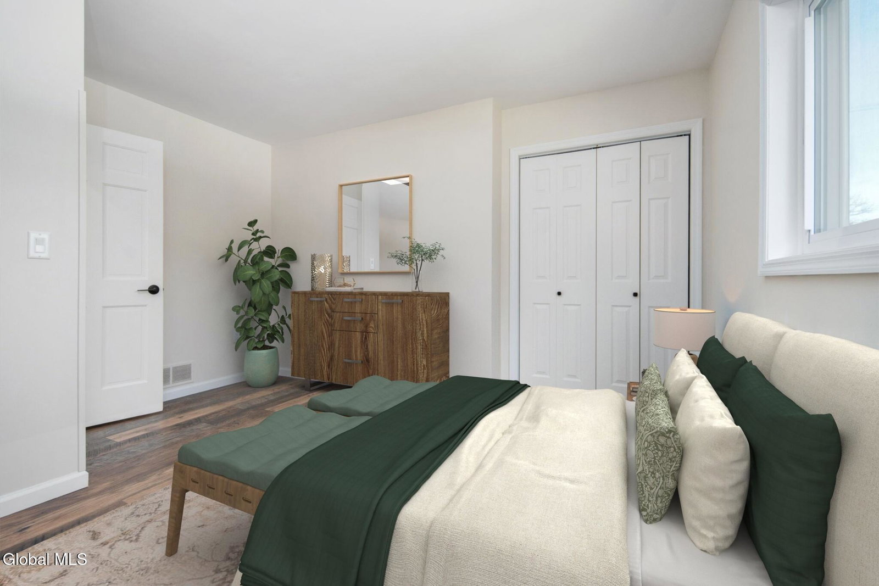
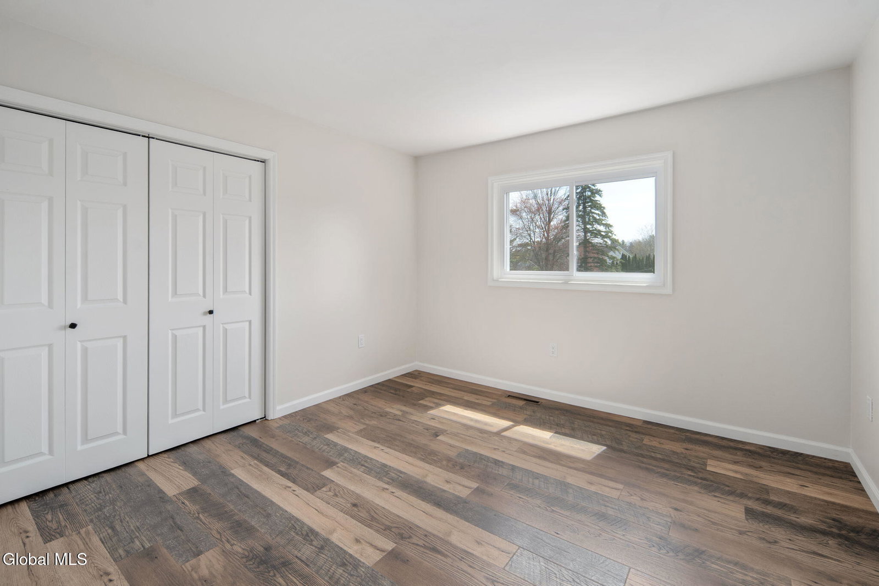
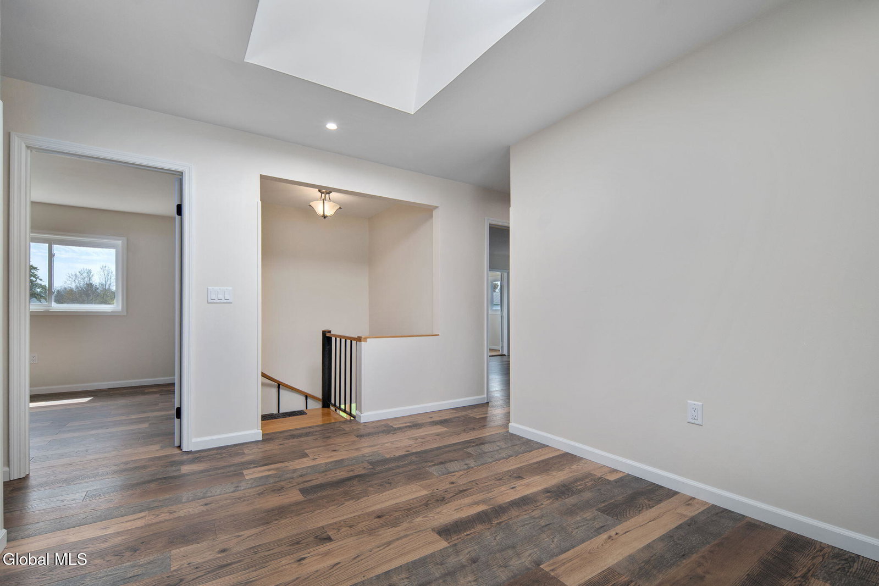
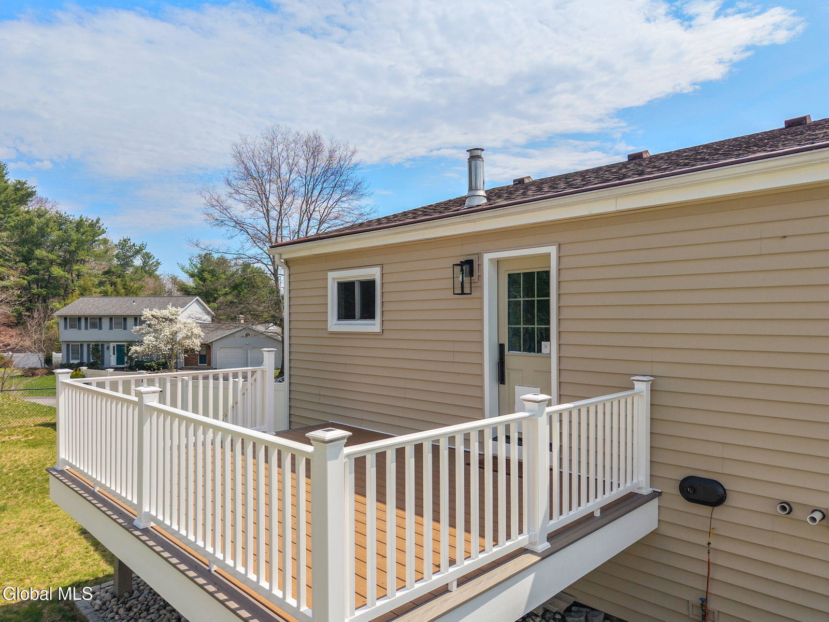
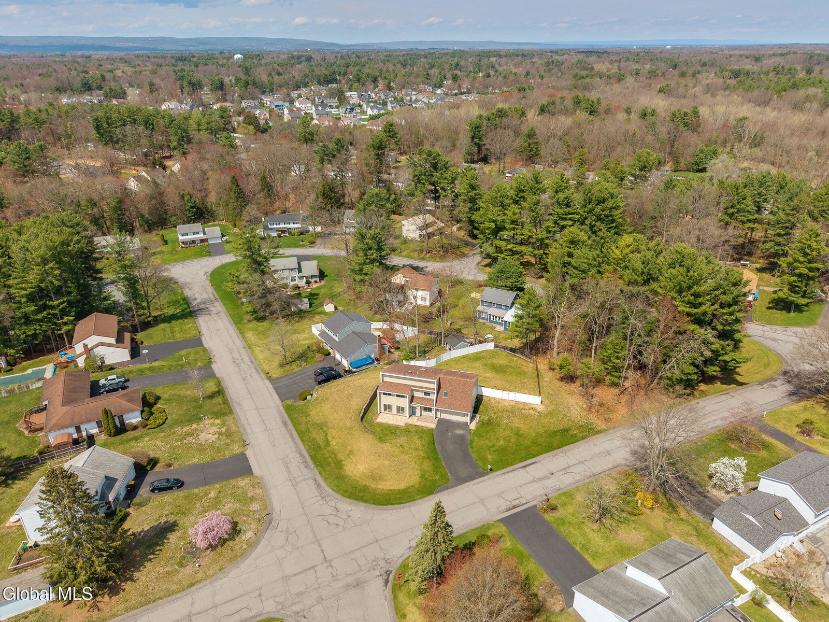
This modernized, sun-filled home is set in a quiet, walkable Guilderland neighborhood. Upon entry, you'll notice the tasteful, timeless new flooring that extends throughout the home. The first floor offers a spacious eat-in kitchen with granite countertops, an expansive island, and abundant cabinetry, flowing seamlessly into the living and dining areas. A bright sunroom just off the living room adds additional space to relax and unwind. A beautifully updated half bath completes the first level. Upstairs features 3 bedrooms, including a generous primary with a modernized ensuite and a private sunroom-perfect for morning coffee. An additional large room offers flexibility as a bedroom, office, or recreation space. The second floor also includes a spacious loft area, remodeled full bath, an oversized laundry room with storage, and an additional storage room. Enjoy outdoor living on the newer composite deck overlooking a fully fenced yard (approximately 5 years old). Recent updates include all new windows, with siding, furnace, sliders, doors, and garage doors (all approximately 5 years old). The driveway and stamped concrete walkway leading to a patio are also about 5 years old. Additional highlights include an expansive two-car garage, brand new on-demand tankless hot water heater. Roof and central air (2012).
/u.realgeeks.media/kelliekieleyrealty/header.png)
Additional Information
- Taxes
- $10,076
- Acres
- 0.36
- Lot Description
- Corner Lot, Landscaped, Sprinklers In Front, Sprinklers In Rear
- School District
- Guilderland
- Interior Features
- Walk-In Closet(s), Ceramic Tile Bath, Eat-in Kitchen, Kitchen Island, Built-in Features
- Appliances
- Refrigerator, Dishwasher, Range Hood, Washer/Dryer, Built-In Electric Oven
- Heating
- Natural Gas, Forced Air
- Cooling
- Central Air
- Exterior Features
- Drive-Paved
- Construction
- Vinyl Siding
- Roof
- Asphalt
- Garage Spaces
- 2
- Sewer
- Public Sewer
- Water
- Public
Mortgage Calculator
Listing courtesy of listing agent Kellie A Kieley with Kellie Kieley Realty LLC Brokerage, 518-225-0454.
Selling Office: REMAX Solutions.©2019 Global Multiple Listing Service, Inc. The data relating to real estate on this website comes in part from the Internet Data Exchange program of the GMLS. All information is deemed reliable but not guaranteed and should be independently verified. All properties subject to prior sale, change, or withdrawal. Neither listing broker(s), GMLS shall be responsible for any typographical errors, misinformation, or misprints, and shall be held totally harmless from any damages arising from reliance upon these data. IDX information is provided exclusively for consumers’ personal, non-commercial use and may not be used for any purpose other than to identify prospective properties they may be interested in purchasing. Data last updated