93 Sand Hill Road, NY 12833
- $868,398
- 3
- BD
- 3
- BA
- 2,086
- SqFt






- List Price
- $868,398
- MLS#
- 202615766
- Style
- Ranch, Custom
- Bedrooms
- 3
- Bathrooms
- 3
- Half-bathrooms
- 1
- Subdivision
- Sand Hill
Property Description
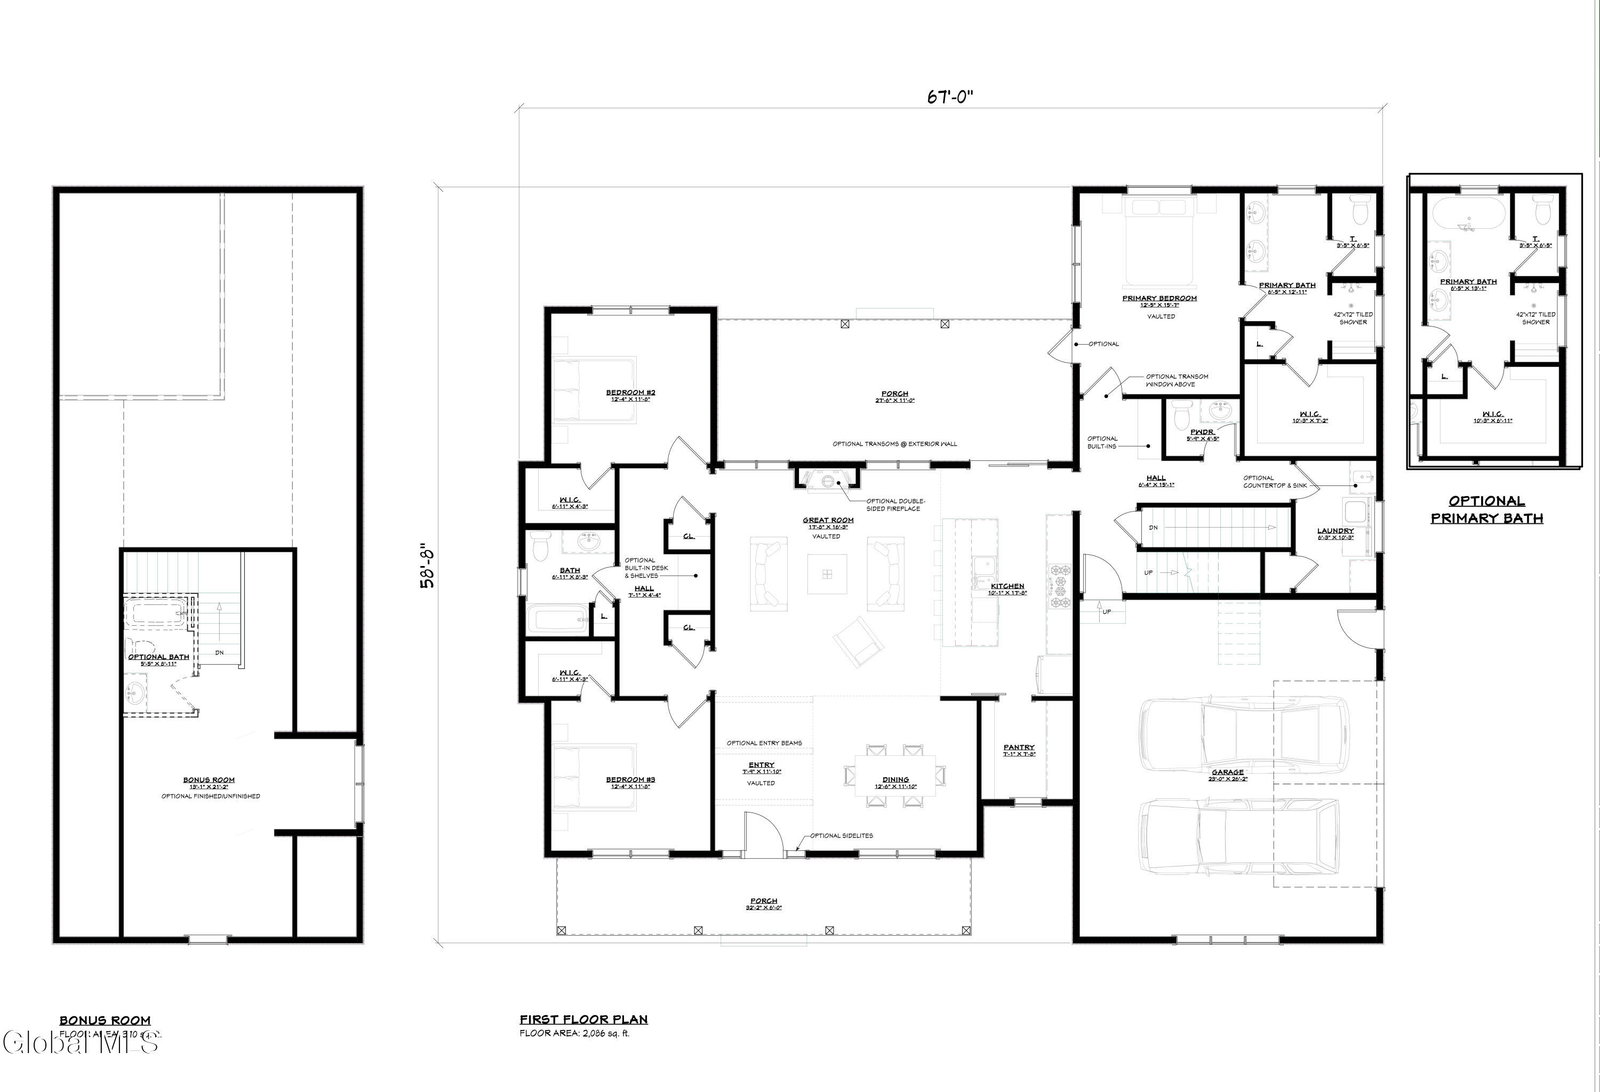
The Grange is a terrific 3BR 2.5 Bath ranch with the option to add an unfinished or finished bonus room over garage. Priced here w/ out. Wide open living space, a private vaulted primary suite on one side and a guest wing on the opposite end holding two bedrooms and a bathroom with office nook between provides great privacy for all! The centralized great room offers a stunning kitchen with oversized island and walk-in pantry with window! Enjoy the lovely front porch AND covered spacious back porch on this 8.84 acre lot with trees on each side for tremendous privacy! Included features are impressive: 9' ceilings, HARDWOOD finished-on-site floors, solid wood doors, 42'' kitchen cabinetry, quartz/granite counters, propane gas FP, finished-on-site 4'' wide real maple hardwood floors, Harvey double-hung windows, tiled bathrooms, a tiled primary shower, central air, covered front porch and more! Cartier Construction is pleased to offer 8 opportunities to build custom on a private lot on Sand Hill Rd. in Greenfield, Saratoga Schools! Lots range from 1.5 acres - 13.36 acres each all feature wooded areas and unique build sites just 6 miles from Broadway in Saratoga! Six plans offered on any of the 8 lots OR build totally custom with Cartier Construction! Schedule a site walk to compare lots and plans. Each house listed can be built on ANY lot: Prices vary by home size and lot size/location and can be provided.* Lots are owned by builder. Building/construction loans or cash are required to build, no end loans. Feel free to drive by but please make an appointment to walk the lots. *Agent related by marriage to builder.
/u.realgeeks.media/kelliekieleyrealty/header.png)
Additional Information
- Taxes
- $9,000
- Acres
- 4.95
- Lot Description
- Level, Private, Wooded
- School District
- Saratoga Springs
- Interior Features
- Walk-In Closet(s), Ceramic Tile Bath, Solid Surface Counters, Kitchen Island
- Fireplaces
- 1
- Appliances
- Range, Refrigerator, Dishwasher, Range Hood, Gas Water Heater, Oven
- Heating
- Propane, Forced Air
- Cooling
- Central Air
- Exterior Features
- None
- Construction
- Vinyl Siding
- Roof
- Asphalt
- Garage Spaces
- 2
- Parking
- Attached, Driveway, Stone, Garage
- Sewer
- Septic Tank
- Water
- Well
Mortgage Calculator
Listing courtesy of listing agent Melissa C Cartier with Cartier Real Estate Group LLC Brokerage, 518-321-5762.
©2019 Global Multiple Listing Service, Inc. The data relating to real estate on this website comes in part from the Internet Data Exchange program of the GMLS. All information is deemed reliable but not guaranteed and should be independently verified. All properties subject to prior sale, change, or withdrawal. Neither listing broker(s), GMLS shall be responsible for any typographical errors, misinformation, or misprints, and shall be held totally harmless from any damages arising from reliance upon these data. IDX information is provided exclusively for consumers’ personal, non-commercial use and may not be used for any purpose other than to identify prospective properties they may be interested in purchasing. Data last updated