1 Rainbow Way, NY 12020
- $998,000
- 5
- BD
- 5
- BA
- 3,450
- SqFt












- List Price
- $998,000
- Price Change
- ▼ $77,000 1784859788
- MLS#
- 202616134
- Style
- Colonial, Contemporary, Craftsman, Custom
- Bedrooms
- 5
- Bathrooms
- 5
- Half-bathrooms
- 2
- Subdivision
- Select One
Property Description
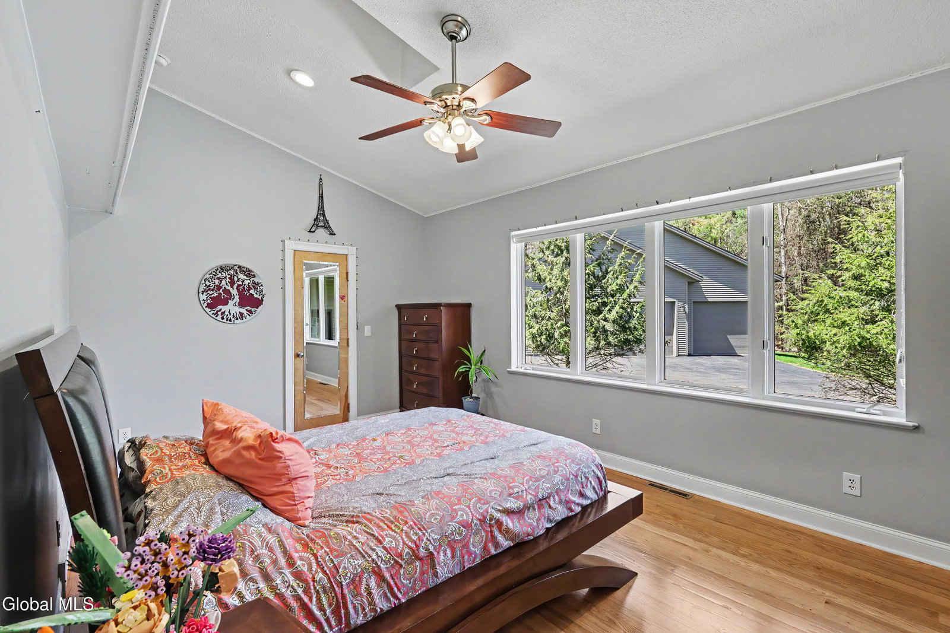
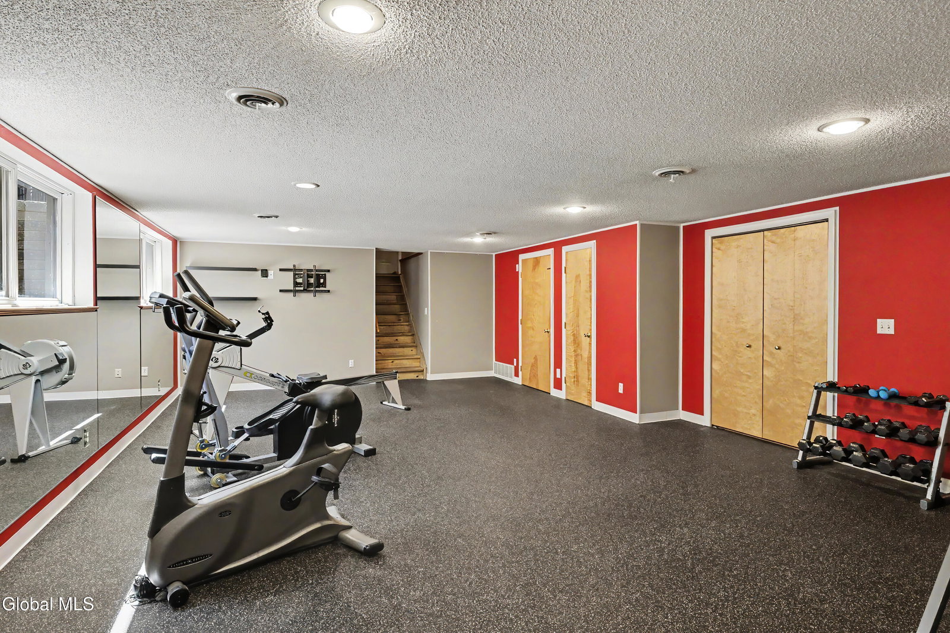
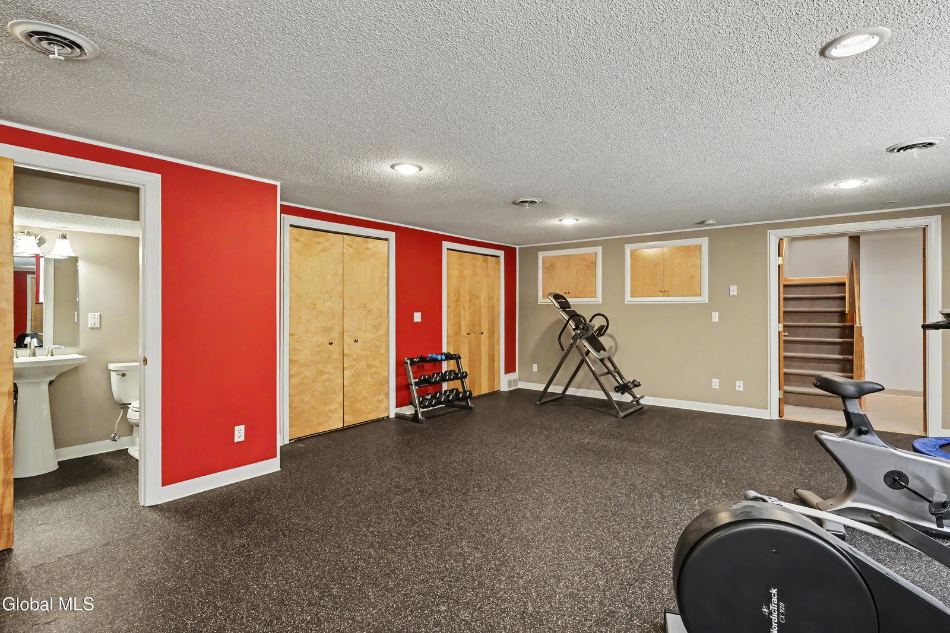
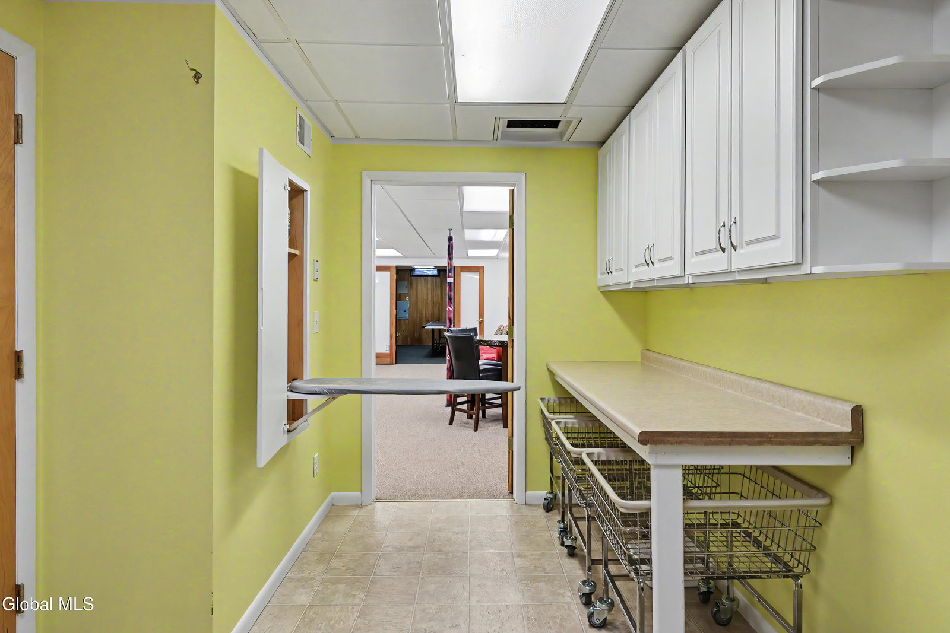
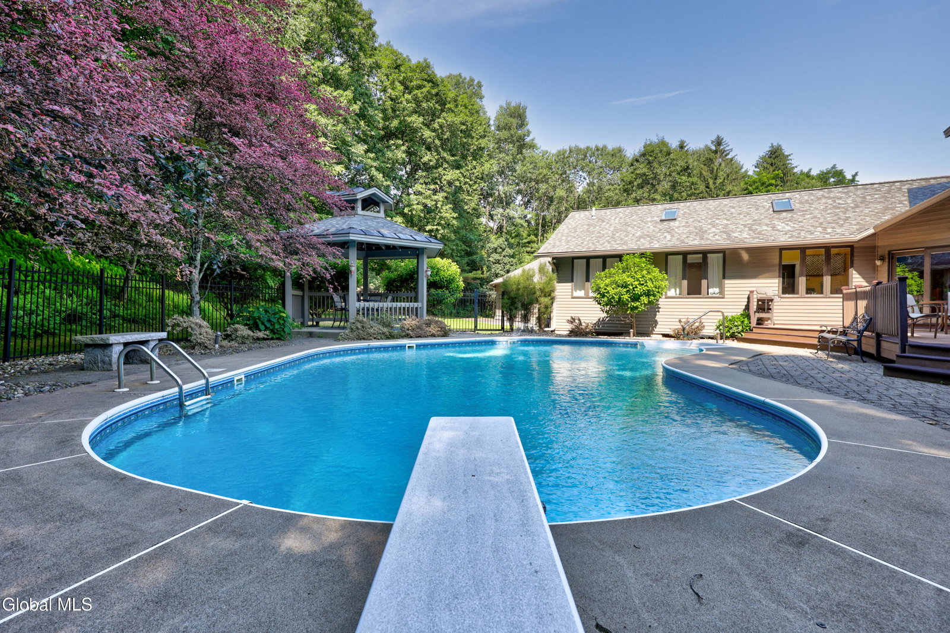
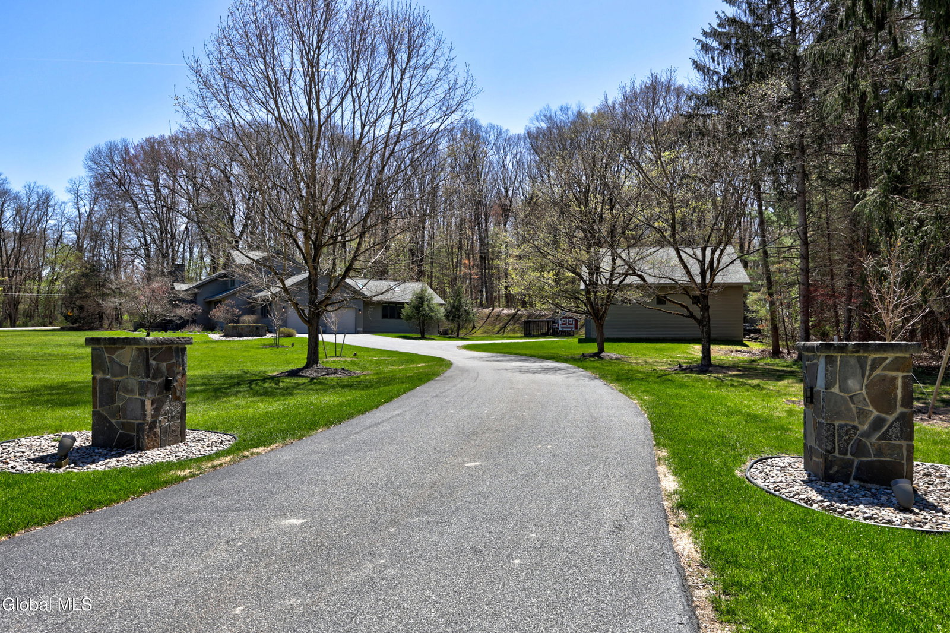
Acreage, privacy, tranquility and sophistication galore! Constructed, remodeled, and lovingly cared for by the same family, this one-owner estate offers 5 bedrooms, 6 baths, and exceptional versatility throughout. The heart of the home is a stunning chef's kitchen featuring top-of-the-line Sub-Zero and Thermador appliances, a massive center island with bar seating, custom decorative ceiling, statement lighting, brick accents, and double wall ovens to create an impressive yet functional space, filled with natural light from oversized windows and doors. The spacious first floor also includes a grand family room with vaulted ceilings and a full masonry wood-burning fireplace, an elegant sitting room with hardwood floors and gas stove, formal dining room, executive office, parlor/piano room, junior primary suite, and an additional bedroom. Upstairs, the luxurious primary suite offers a private balcony overlooking the 20x40 kidney-shaped inground pool and serene backyard; your own nature-filled retreat. The finished lower level features a gym, craft room, game room, powder room, ample storage, and separate entrance (in-law headquarters potential.) The outstanding detached outbuilding, currently used as a workshop, offering 1,334 sq ft on the first floor (12'4'' ceilings) plus 450 sq ft of second-floor storage (7' ceilings). Equipped with three 10' x 9' overhead doors, radiant heated floors, separate gas, hot water boiler, and half bath, with most of the metal storage shelving possible to be included. Additional highlights include an attached 2-car garage, spacious mudroom. The pool is scheduled to open by the end of May. Ideally located near Saratoga Lake public marinas, waterfront dining, just 6 miles to downtown Saratoga Springs, and minutes to Saratoga Race Course. Shed, chicken coop, marble bench and 1 cabinet in the garage are excluded. The remaining items could be negotiable.
/u.realgeeks.media/kelliekieleyrealty/header.png)
Additional Information
- Taxes
- $11,029
- Acres
- 2.10
- Lot Description
- Corner Lot, Cleared, Landscaped, Private, Road Frontage
- School District
- Ballston Spa
- Interior Features
- Walk-In Closet(s), Cathedral Ceiling(s), Central Vacuum, Tray Ceiling(s), Vaulted Ceiling(s), Ceramic Tile Bath, Chair Rail, High Speed Internet, Paddle Fan, Built-in Features, Crown Molding, Solid Surface Counters, Eat-in Kitchen, Kitchen Island
- Fireplaces
- 1
- Appliances
- Cooktop, Dishwasher, Double Oven, Washer/Dryer
- Heating
- Natural Gas, Forced Air, Radiant, Radiant Floor
- Cooling
- Central Air
- Construction
- Cedar, Stone
- Roof
- Asphalt, Shingle
- Garage Spaces
- 7
- Parking
- Attached, Detached, Heated Garage, Garage Door Opener, Off Street, Paved, Garage
- Sewer
- Septic Tank
- Water
- Well
Mortgage Calculator
Listing courtesy of listing agent Vera V Cohen with Vera Cohen Realty, LLC Brokerage, 518-859-8117.
©2019 Global Multiple Listing Service, Inc. The data relating to real estate on this website comes in part from the Internet Data Exchange program of the GMLS. All information is deemed reliable but not guaranteed and should be independently verified. All properties subject to prior sale, change, or withdrawal. Neither listing broker(s), GMLS shall be responsible for any typographical errors, misinformation, or misprints, and shall be held totally harmless from any damages arising from reliance upon these data. IDX information is provided exclusively for consumers’ personal, non-commercial use and may not be used for any purpose other than to identify prospective properties they may be interested in purchasing. Data last updated