Share this with your friends


(518) 225-0454
Kellie Kieley Realty
451 Ballston Road, Glenville, NY 12302
- $399,900
- 4
- BD
- 2
- BA
- 1,953
- SqFt






- List Price
- $399,900
- Price Change
- ▼ $40,000 1778562723
- MLS#
- 202616236
- Style
- Colonial
- Bedrooms
- 4
- Bathrooms
- 2
- Subdivision
- Select One
Property Description
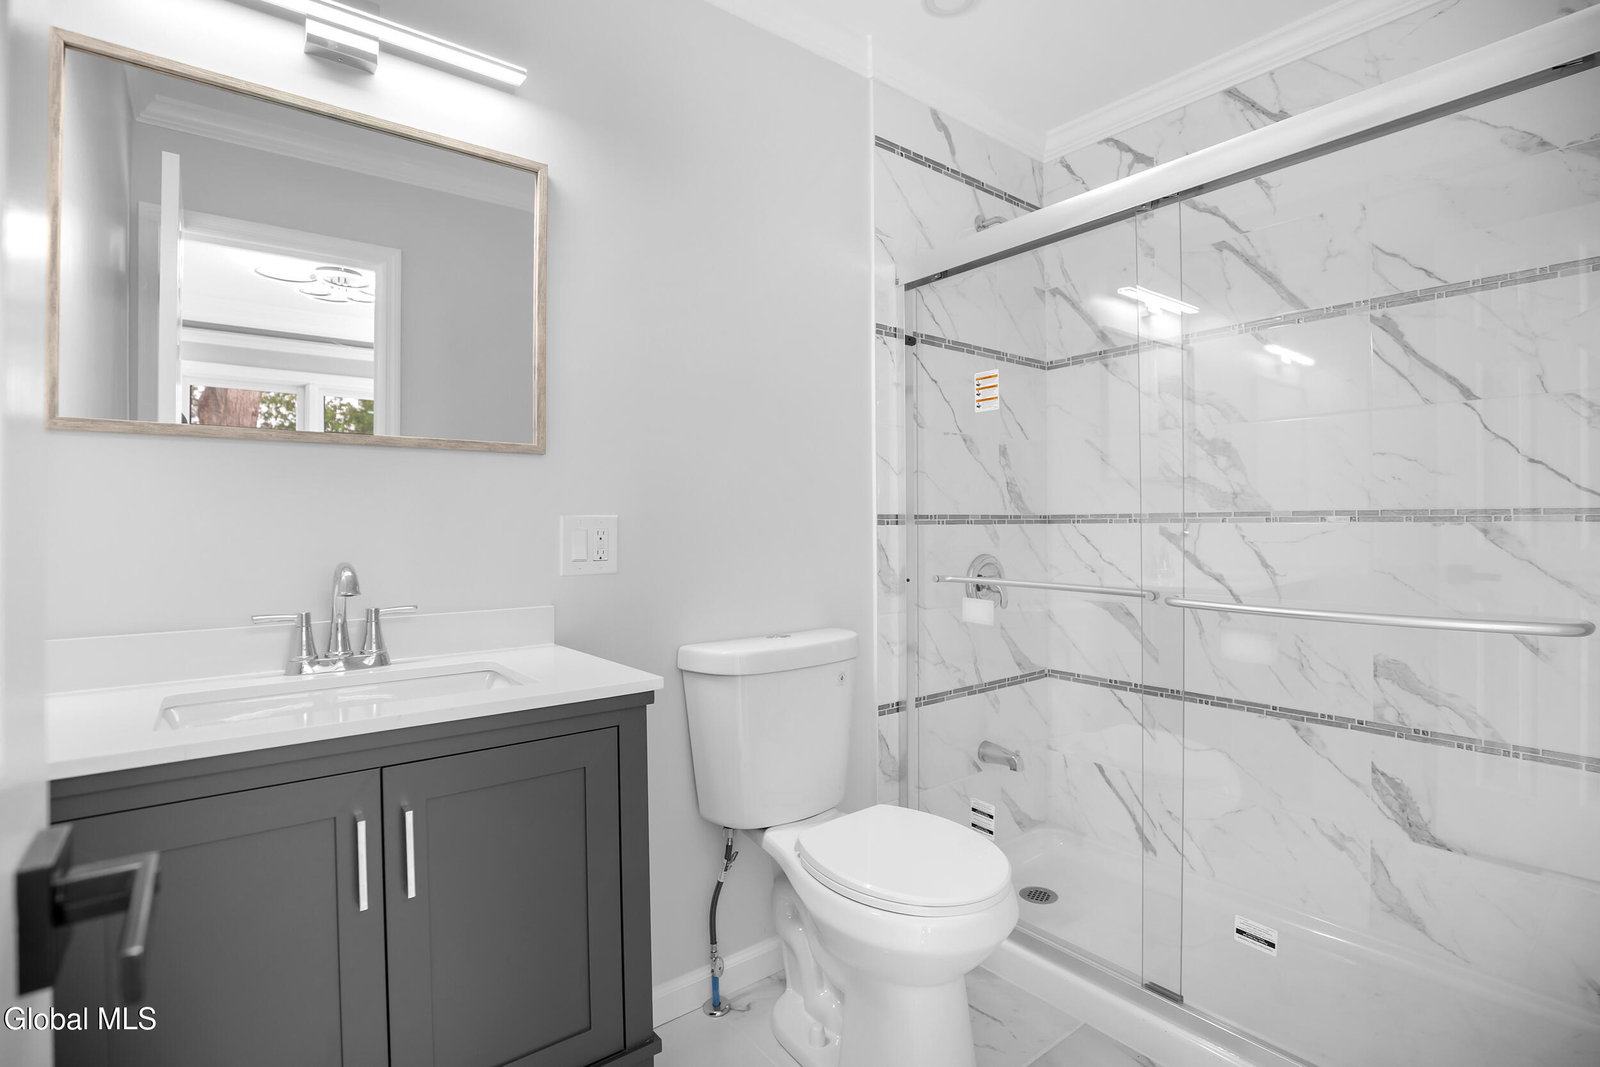
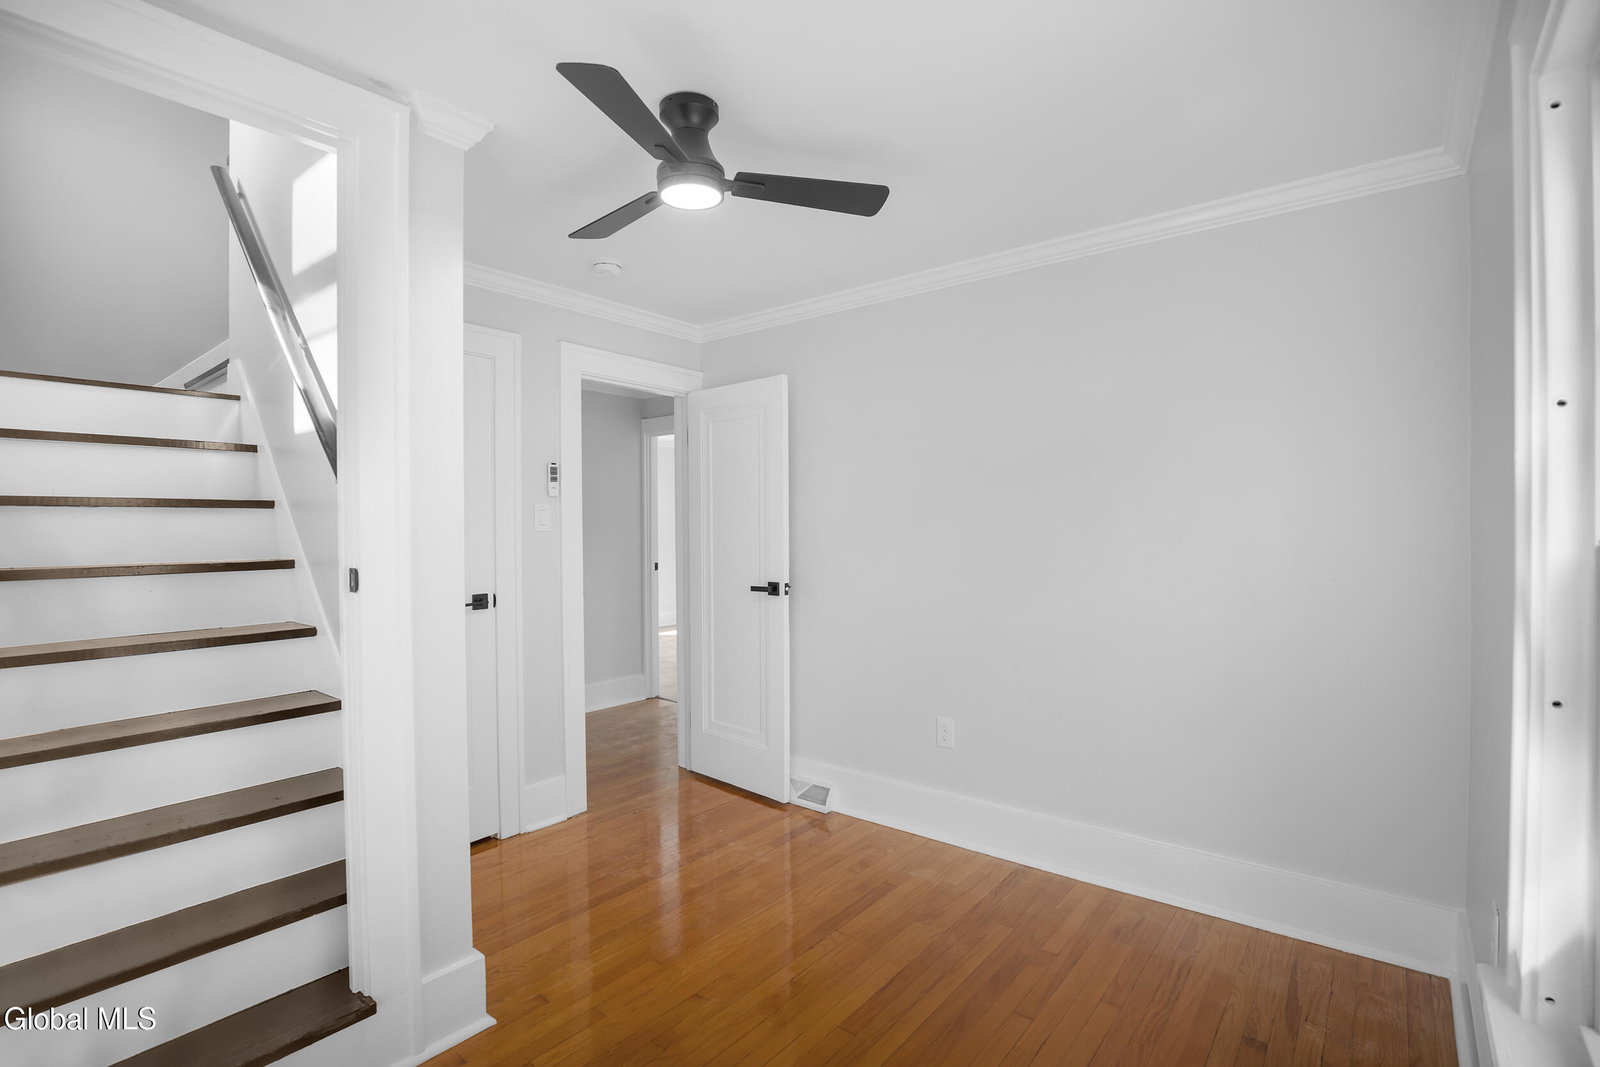
*Back on Market- due to buyer mortgage denial. Inspections have been completed and satisfied.* Stunning renovated Colonial in the heart of Glenville where timeless charm meets bold, modern design! This beautifully updated 4-bedroom, 2-bath home offers 4 floors of living and thoughtfully reimagined living space on a level 0.32-acre lot with space for everyone inside and out. Step inside to a dramatic open-concept great room featuring a designer kitchen with a large island, white shaker cabinetry, quartz countertops, stainless steel appliances, a wine cooler, and eye-catching black accent ceiling details a true entertainer's dream. The sleek electric fireplace wall sets the tone for modern living while keeping the home's classic Colonial bones. The first floor offers a full bath and a flexible bedroom or home office. Upstairs, three spacious bedrooms share a beautifully appointed full bath with marble tile and an elegant barn-door walk-in shower. Need more space? The finished walk-up attic delivers a versatile third-floor family room perfect for a media room, playroom, or bonus retreat. The finished basement adds even more living space and includes laundry. Outside, enjoy a covered front porch, a large deck, and side porch ideal for relaxing or entertaining. A detached garage, shed, and 6-car parking round out this incredible package.
/u.realgeeks.media/kelliekieleyrealty/header.png)
Additional Information
- Taxes
- $6,857
- Acres
- 0.32
- Lot Description
- Level
- School District
- Scotia Glenville
- Interior Features
- Ceramic Tile Bath, Crown Molding, Eat-in Kitchen, Kitchen Island
- Fireplaces
- 2
- Appliances
- Range, Refrigerator, Dishwasher, Microwave, Wine Cooler, Oven
- Heating
- Propane
- Cooling
- None
- Exterior Features
- Drive-Paved
- Construction
- Aluminum Siding, Vinyl Siding
- Roof
- Asphalt
- Garage Spaces
- 1
- Sewer
- Septic Tank
- Water
- Public
Mortgage Calculator
Listing courtesy of listing agent Christine M Serafini with Miranda Real Estate Group Inc Brokerage, 518-514-8830.
©2019 Global Multiple Listing Service, Inc. The data relating to real estate on this website comes in part from the Internet Data Exchange program of the GMLS. All information is deemed reliable but not guaranteed and should be independently verified. All properties subject to prior sale, change, or withdrawal. Neither listing broker(s), GMLS shall be responsible for any typographical errors, misinformation, or misprints, and shall be held totally harmless from any damages arising from reliance upon these data. IDX information is provided exclusively for consumers’ personal, non-commercial use and may not be used for any purpose other than to identify prospective properties they may be interested in purchasing. Data last updated