Share this with your friends


(518) 225-0454
Kellie Kieley Realty
23 Fernwood Drive, Colonie, NY 12211
- $479,900
- 5
- BD
- 3
- BA
- 1,842
- SqFt






- List Price
- $479,900
- Price Change
- ▼ $20,000 1792110814
- MLS#
- 202617181
- Style
- Split Level
- Bedrooms
- 5
- Bathrooms
- 3
- Subdivision
- Select One
Property Description
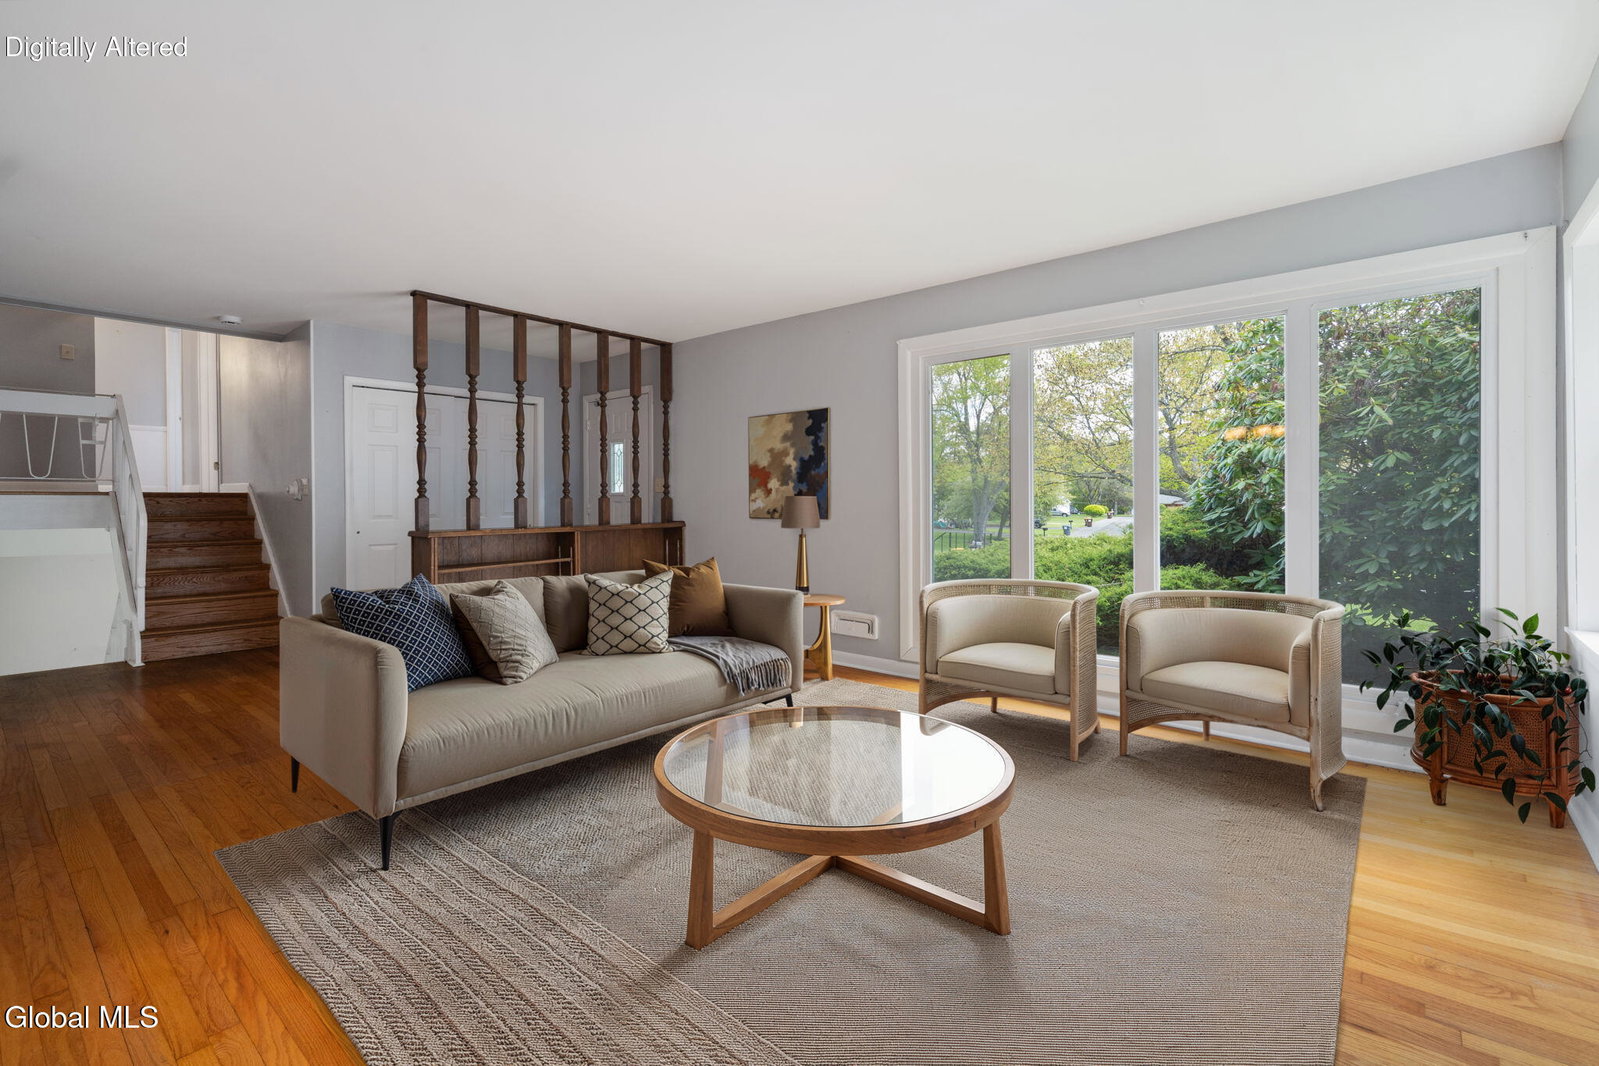
**Open House Sat 10/24 1p-3p** New Price! Ask about the recent improvements to this beauty. Timeless mid-century modern living at this tucked-away 5 bedroom, 3 full bath spacious split level home on a quiet street in Loudonville. Arrive hone to the curb appeal of a lush lawn and charming brick & stone exterior. Whip up delicious meals in the stylish kitchen with quartz counters and newer stainless steel appliances. Feel sunlight pour through the wall of windows onto gleaming hardwood floors as the living room flows effortlessly into the dining room with a stacked stone wood burning fireplace. On warm evenings, throw the windows wide open on the enclosed porch and let the sounds of summer soothe you. At the end of the day, retreat to the spacious primary suite with its own private bath and generous closet space (hardwood floors under carpet). Create the ultimate hangout space in the huge lower-level family room--perfect for movie nights, playtime, or workouts. Easily accommodate overnight guests or multigenerational living in the large bedroom and nearby full bath When summer arrives, make the most of your own backyard escape. Dive into the in-ground pool and enjoy carefree afternoons thanks to the new pool pump and solar cover. Stay cool indoors all season long with central A/C. Practical updates add peace of mind, including a newly sealed driveway, 1 month old hot water tank, Roof 8yrs, Furnace 8yrs, Central A/C 8yrs, Range 2 yrs, Refrigerator 6 months. North Colonie School District.
/u.realgeeks.media/kelliekieleyrealty/header.png)
Additional Information
- Taxes
- $6,762
- Acres
- 0.43
- Lot Description
- Landscaped, Level
- School District
- North Colonie (including Maplewood)
- Interior Features
- Ceramic Tile Bath, Paddle Fan, Solid Surface Counters, Eat-in Kitchen, Built-in Features
- Fireplaces
- 1
- Appliances
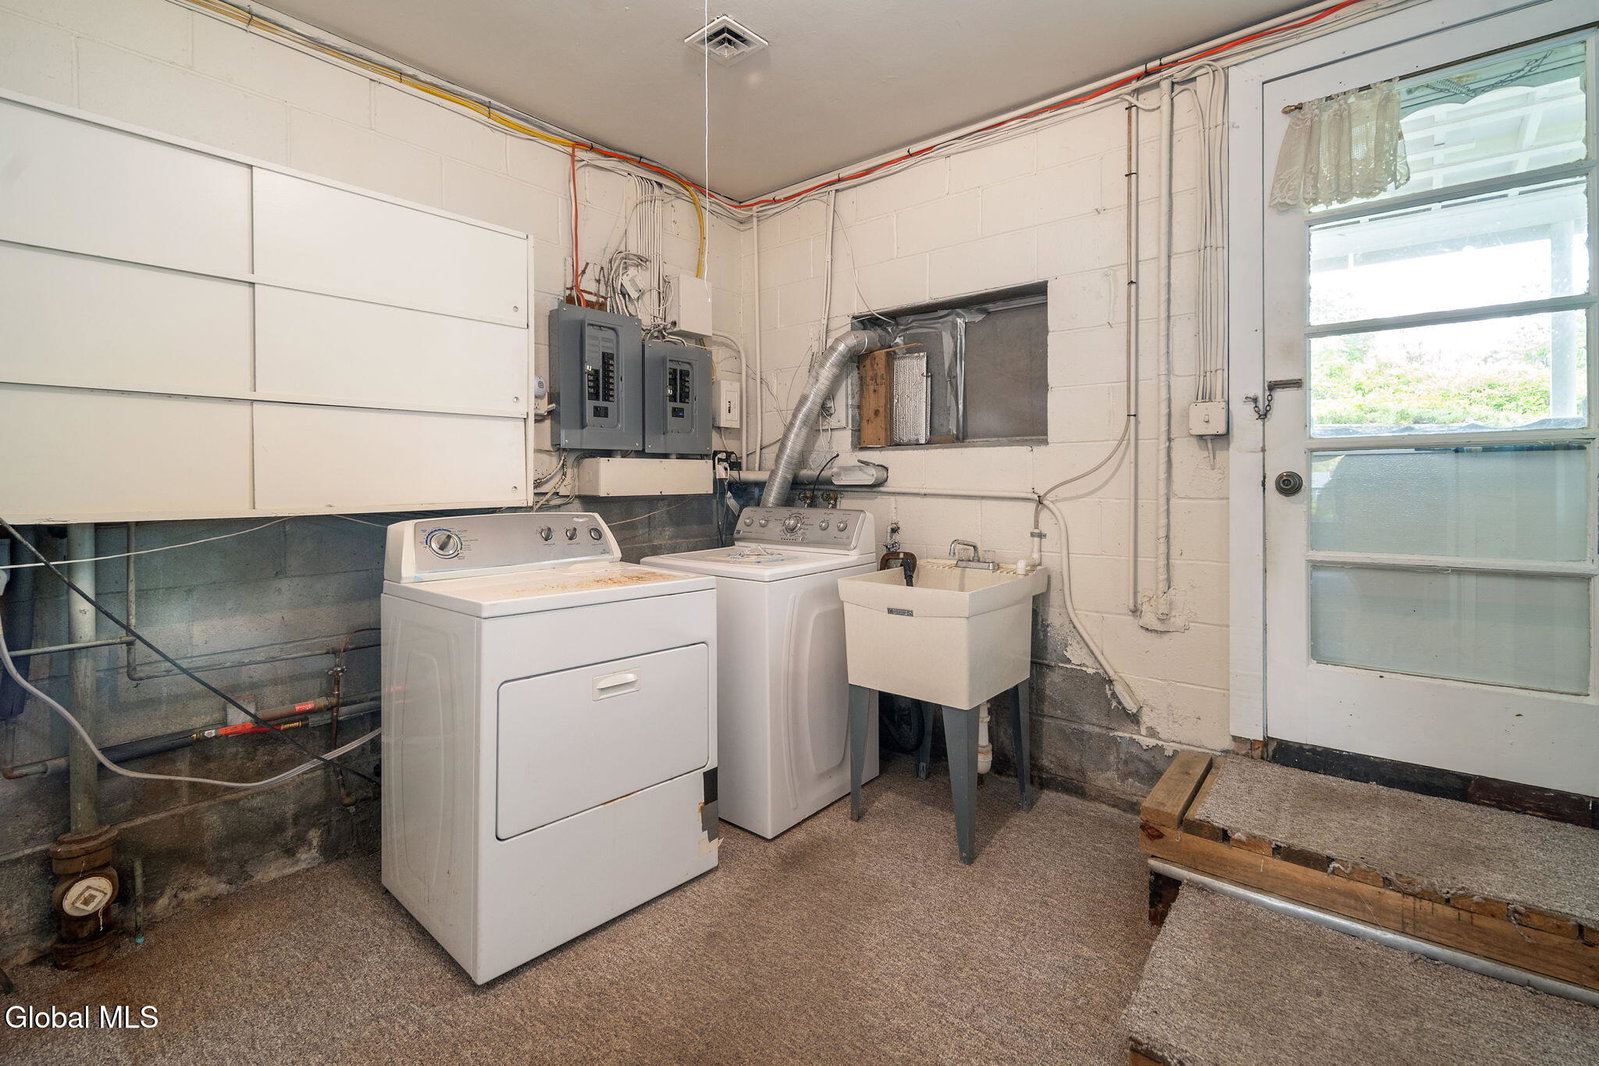
- Range, Refrigerator, Dishwasher, Disposal, Microwave, Washer/Dryer, Gas Water Heater
- Heating
- Natural Gas, Forced Air
- Cooling
- Central Air
- Exterior Features
- Drive-Paved
- Construction
- Brick, Stone
- Roof
- Asphalt, Shingle
- Garage Spaces
- 2
- Sewer
- Public Sewer
- Water
- Public
How much is your home worth?
...get instant property value now!
Mortgage Calculator
Listing courtesy of listing agent Jenn L Baniak-Hollands with KW Platform Brokerage, 518-512-7784.
©2019 Global Multiple Listing Service, Inc. The data relating to real estate on this website comes in part from the Internet Data Exchange program of the GMLS. All information is deemed reliable but not guaranteed and should be independently verified. All properties subject to prior sale, change, or withdrawal. Neither listing broker(s), GMLS shall be responsible for any typographical errors, misinformation, or misprints, and shall be held totally harmless from any damages arising from reliance upon these data. IDX information is provided exclusively for consumers’ personal, non-commercial use and may not be used for any purpose other than to identify prospective properties they may be interested in purchasing. Data last updated