1032 Di Bella Drive, NY 12303
- $693,000
- 3
- BD
- 2
- BA
- 2,420
- SqFt








- Sold Price
- $693,000
- List Price
- $640,000
- Closing Date
- Jun 29, 2026
- MLS#
- 202617313
- Style
- Ranch
- Bedrooms
- 3
- Bathrooms
- 2
- Subdivision
- Select One
Property Description
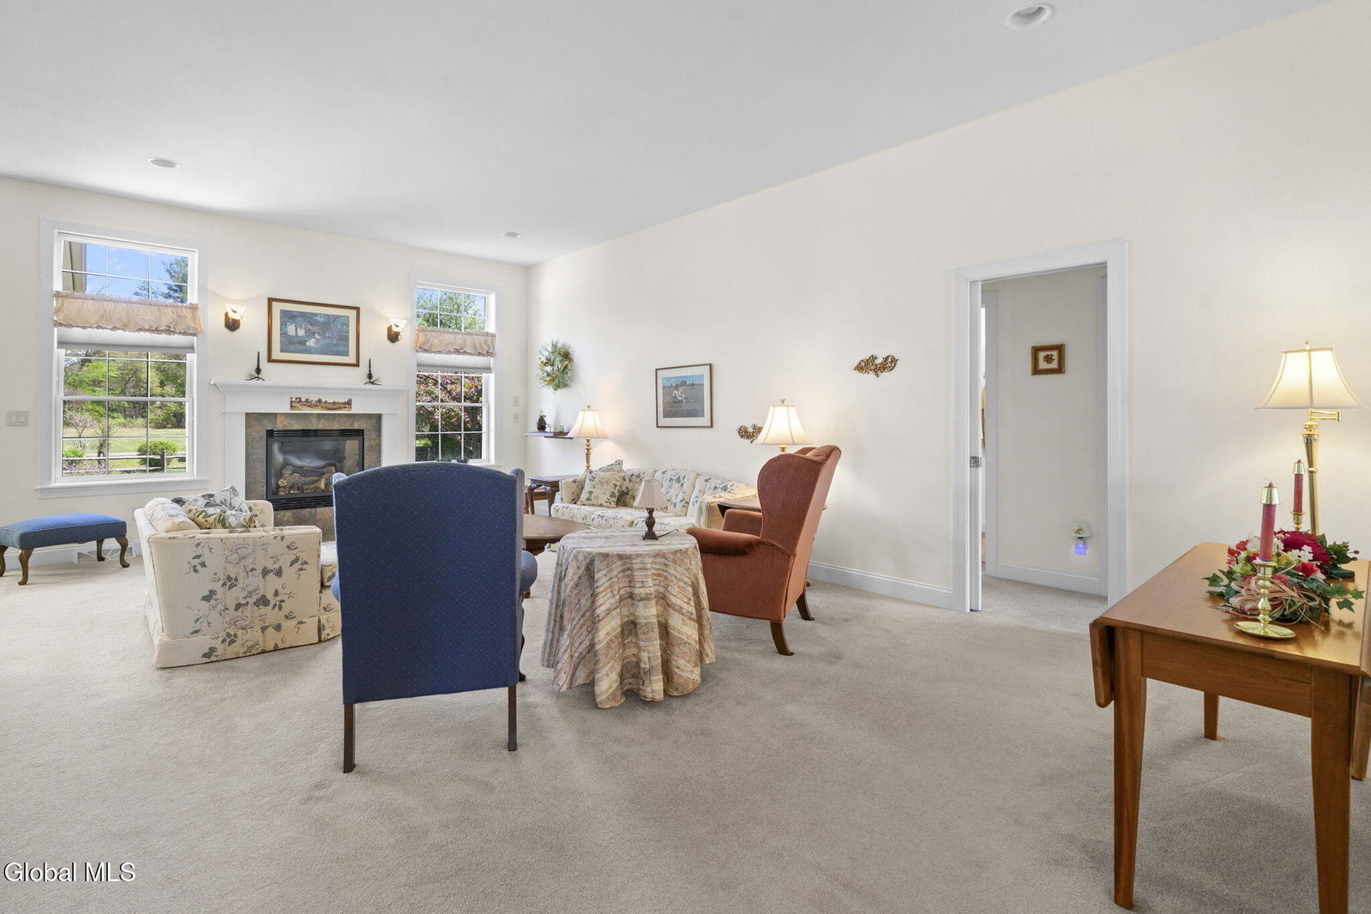
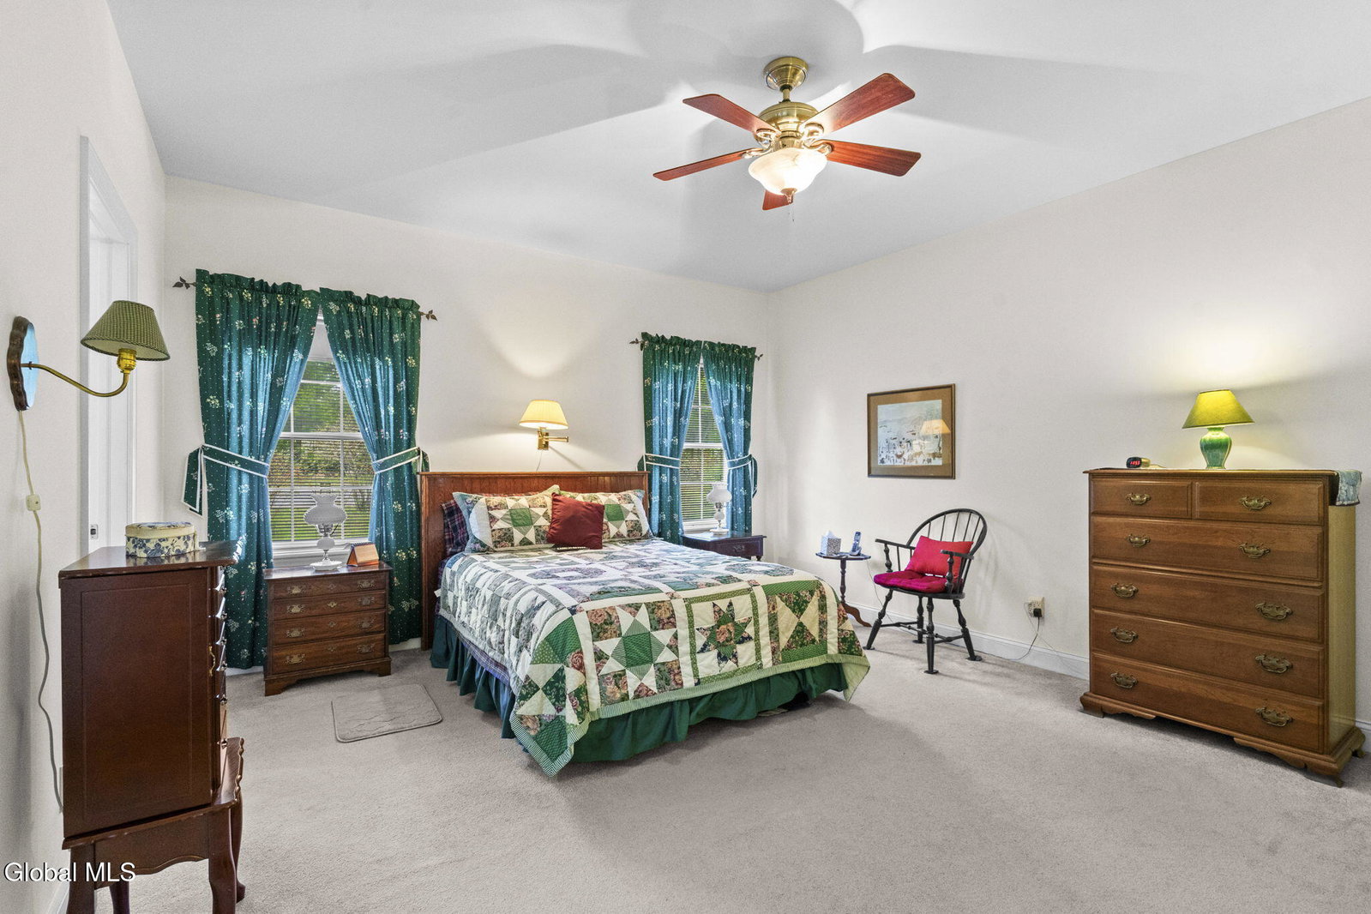
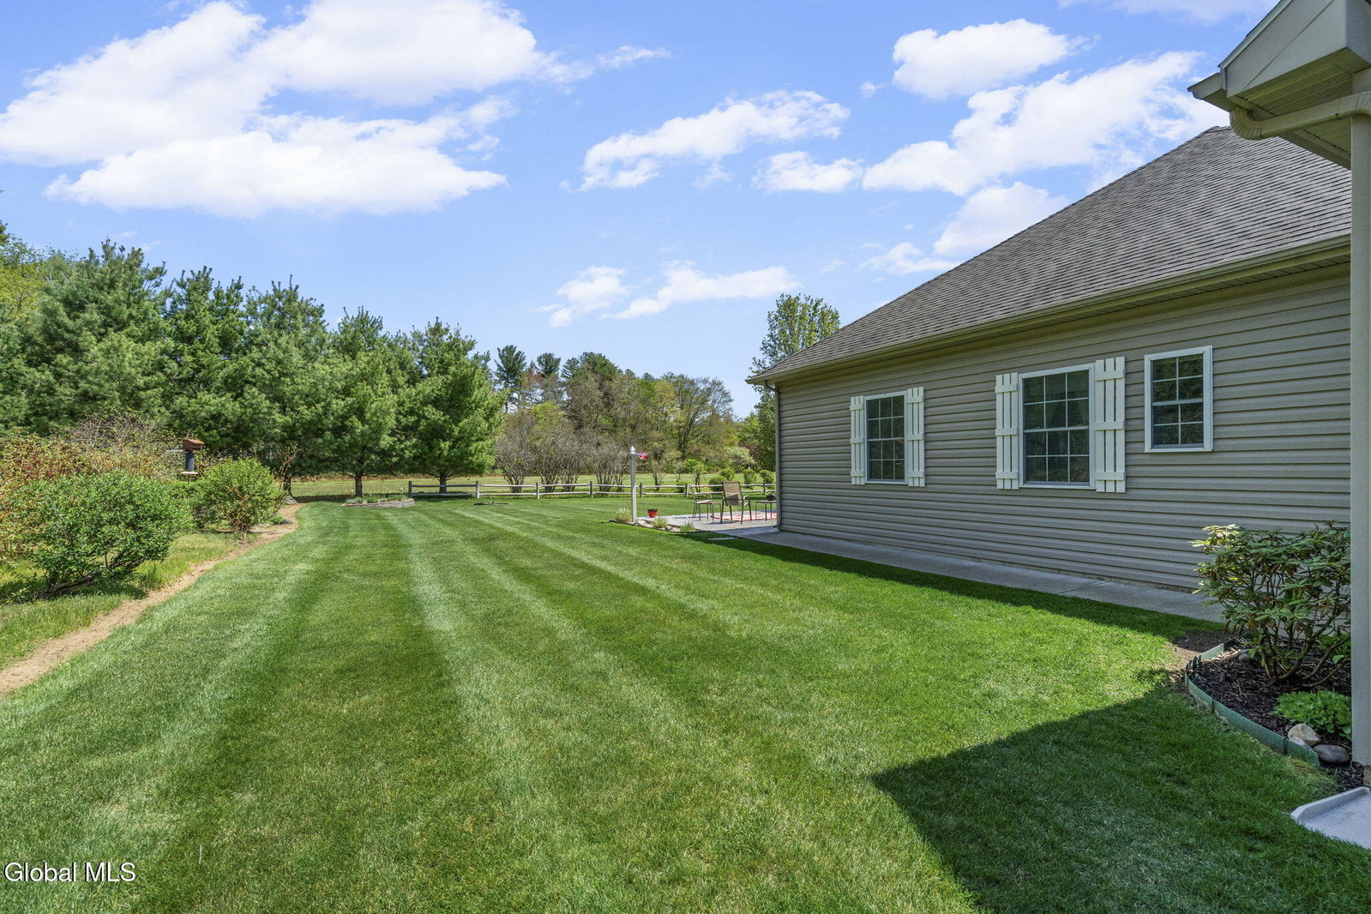
OPEN HOUSE on 5/17/26 from 12-2. Homes like this rarely come to market. This beautifully maintained Tralongo-built ranch offers 2,420 sq. ft. of single-level living and has been meticulously cared for by the original owner. From the moment you arrive, the stunning landscaping, brick detailing, covered front porch, and quiet neighborhood set the tone. Inside, you'll appreciate the open feel, highlighted by 10-foot ceilings, abundant natural light, and a well-designed floor plan. The home features three bedrooms with a split layout for privacy, including a spacious primary suite with en suite on one side and two additional bedrooms with a full bath on the other. The eat-in kitchen offers timeless granite and quality custom cabinetry and opens to a spacious living room with a gas fireplace, as well as a sunlit family room with vaulted ceilings and a gas stove. A formal dining room, convenient office area, and first-floor laundry/mudroom with utility sink complete the main level. Additional highlights include a three-car heated garage with epoxy floors and direct access to a massive, dry basement. Enjoy the peaceful backyard from the stamped concrete patio. The property borders town-maintained land in Guilderland, offering a sense of privacy and an expansive, park-like setting. Central air (2025). Located in the Pine Bush Elementary district and just steps to the Pine Bush trails. This is a truly special home.
/u.realgeeks.media/kelliekieleyrealty/header.png)
Additional Information
- Taxes
- $11,421
- Acres
- 0.39
- Lot Description
- Landscaped, Level, Private, Sprinklers In Front, Sprinklers In Rear
- School District
- Guilderland
- Interior Features
- Walk-In Closet(s), Vaulted Ceiling(s), Ceramic Tile Bath, High Speed Internet, Paddle Fan, Eat-in Kitchen, Kitchen Island
- Fireplaces
- 2
- Appliances
- Refrigerator, Dishwasher, Microwave, Gas Oven, Washer/Dryer
- Heating
- Natural Gas, Forced Air
- Cooling
- Central Air
- Exterior Features
- Drive-Paved
- Construction
- Vinyl Siding, Stone
- Roof
- Asphalt
- Garage Spaces
- 3
- Sewer
- Public Sewer
- Water
- Public
Mortgage Calculator
Listing courtesy of listing agent Kellie A Kieley with Kellie Kieley Realty LLC Brokerage, 518-225-0454.
Selling Office: Howard Hanna Capital Inc.©2019 Global Multiple Listing Service, Inc. The data relating to real estate on this website comes in part from the Internet Data Exchange program of the GMLS. All information is deemed reliable but not guaranteed and should be independently verified. All properties subject to prior sale, change, or withdrawal. Neither listing broker(s), GMLS shall be responsible for any typographical errors, misinformation, or misprints, and shall be held totally harmless from any damages arising from reliance upon these data. IDX information is provided exclusively for consumers’ personal, non-commercial use and may not be used for any purpose other than to identify prospective properties they may be interested in purchasing. Data last updated