600 S William Street, NY 12095
- $489,000
- 7
- BD
- 4
- BA
- 3,693
- SqFt








- List Price
- $489,000
- MLS#
- 202618397
- Style
- Colonial, Traditional
- Bedrooms
- 7
- Bathrooms
- 4
- Half-bathrooms
- 1
- Subdivision
- Select One
Property Description
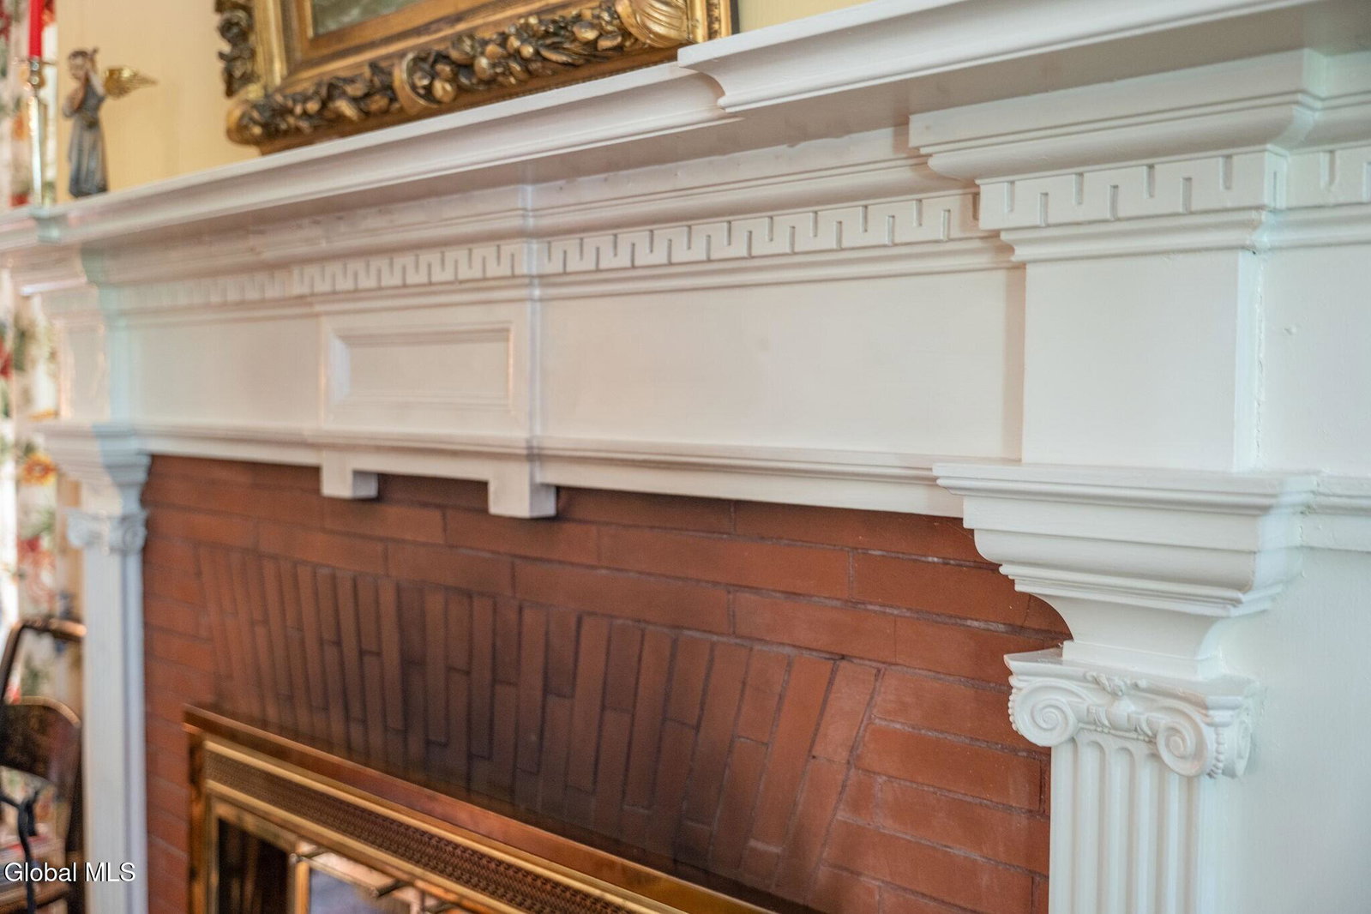
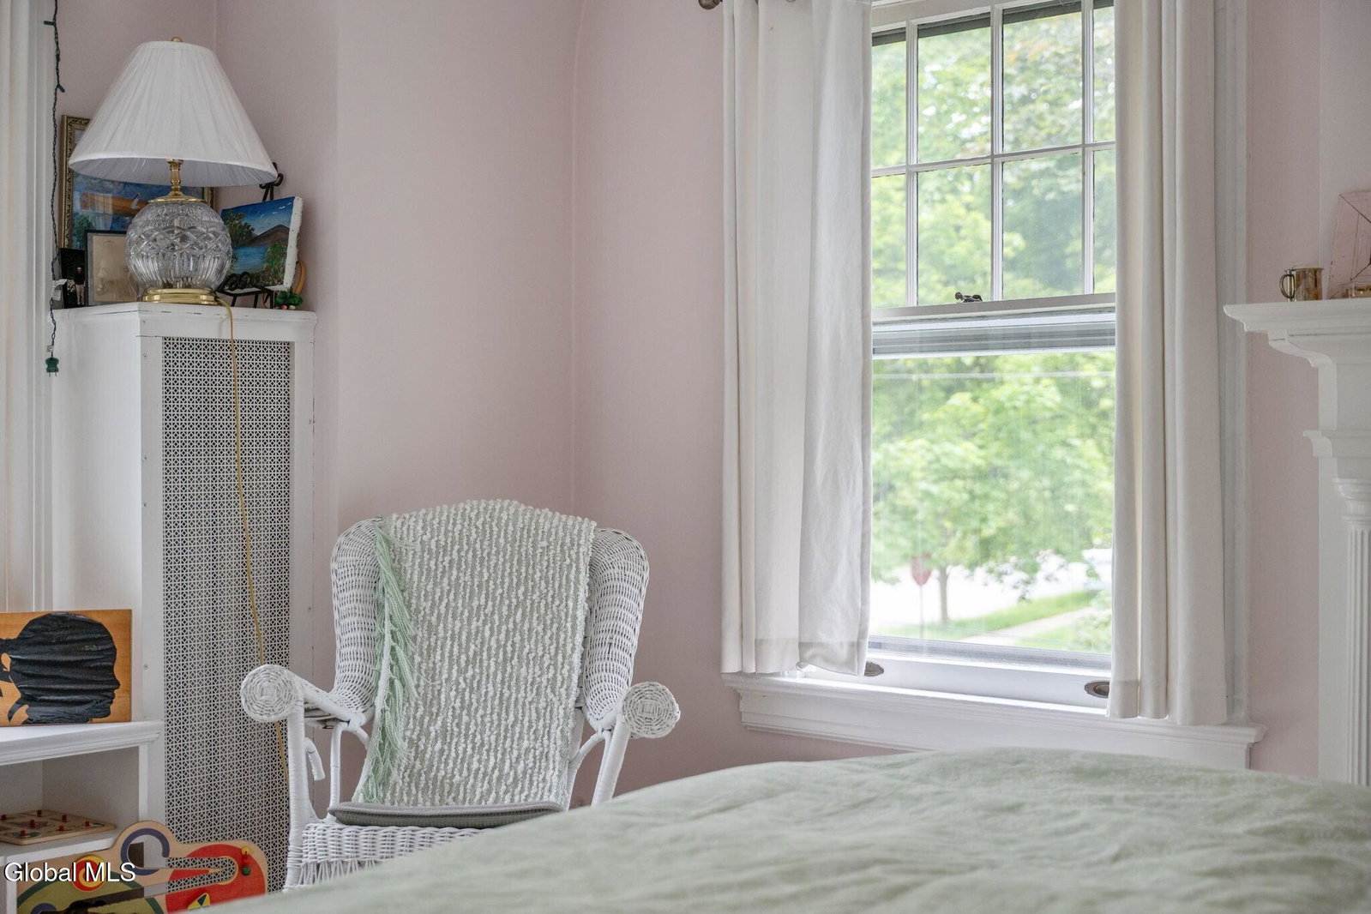
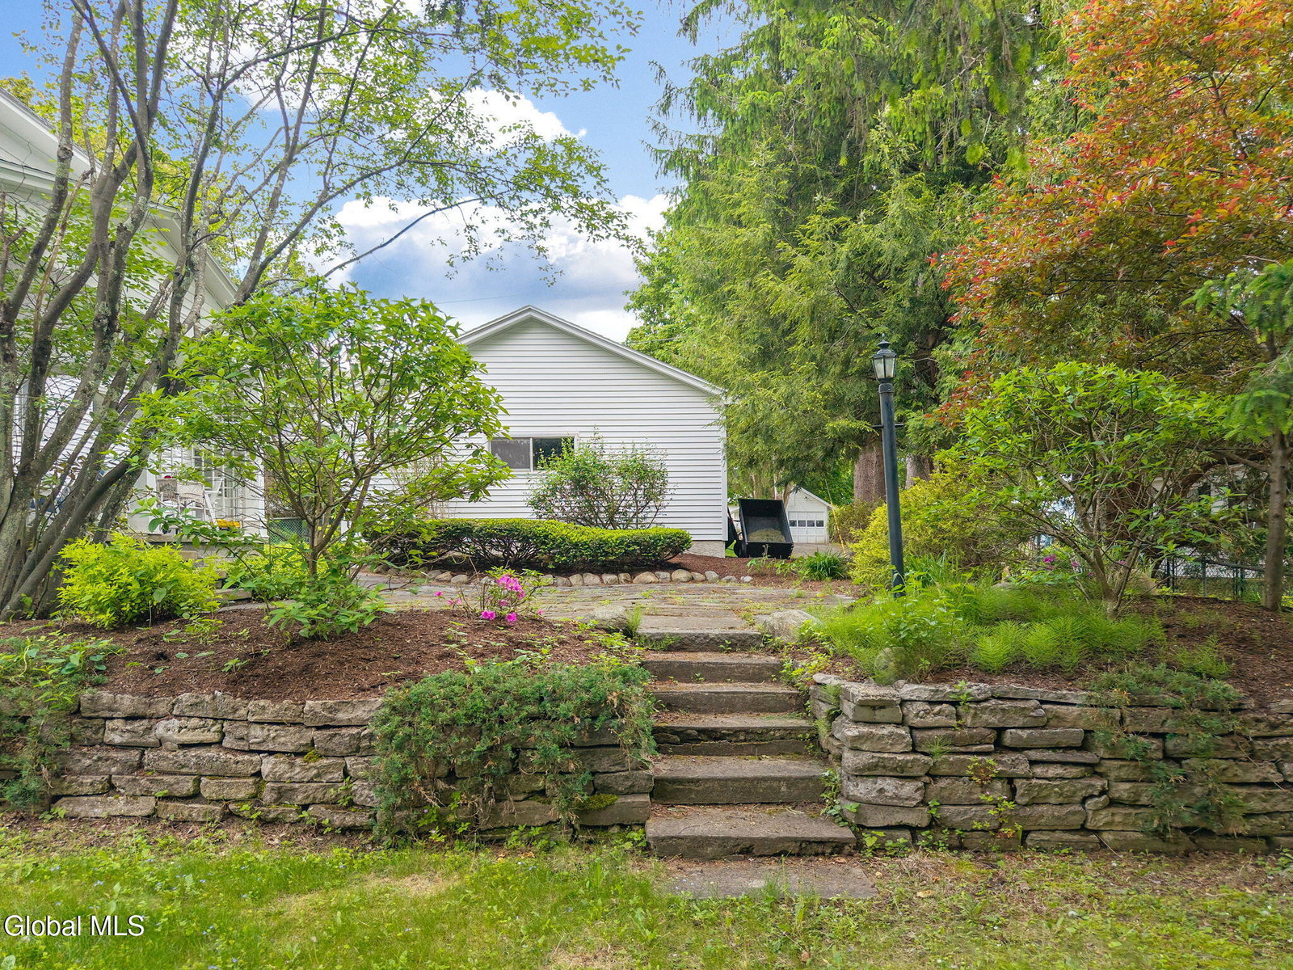
A rare opportunity to own one of Historic Johnstown's most distinguished residences. This magnificent circa-1907 Dutch Colonial blends timeless architectural grandeur with modern updates, offering an exceptional combination of character, craftsmanship, and comfort. Situated on a beautifully landscaped corner lot, the home welcomes you with an iconic wraparound porch and impressive curb appeal. Inside, original woodwork, leaded-glass built-ins, soaring ceilings, four fireplaces, and generously proportioned rooms showcase the remarkable quality and detail of a bygone era. The newly renovated kitchen serves as the heart of the home, seamlessly combining modern convenience with historic charm. Formal and informal living spaces provide endless opportunities for entertaining, working from home, or simply enjoying everyday life. With seven bedrooms and four baths, the flexible floor plan easily accommodates guests, multi-generational living, or dedicated hobby and office spaces. Outdoor living is equally inviting, with mature landscaping creating a private setting for relaxation and entertaining. Every room reflects the warmth, elegance, and enduring appeal that make historic homes so highly sought after. Beautifully preserved and thoughtfully updated, this landmark property offers a unique opportunity to own a piece of Johnstown's history while enjoying the comforts of modern living. The owner is a Licensed Real Estate Broker.
/u.realgeeks.media/kelliekieleyrealty/header.png)
Additional Information
- Taxes
- $11,186
- Acres
- 0.53
- Lot Dimensions
- 150x154x154x149
- Lot Description
- Corner Lot, Cleared, Landscaped, Level, Garden
- School District
- Johnstown
- Interior Features
- Built-in Features, Wet Bar, Eat-in Kitchen
- Fireplaces
- 4
- Appliances
- Range, Refrigerator, Dishwasher, Freezer, Microwave, Range Hood, Washer/Dryer
- Heating
- Natural Gas, Hot Water, Zoned
- Cooling
- None
- Exterior Features
- Drive-Paved, Garden
- Construction
- Vinyl Siding, Cedar
- Roof
- Asphalt, Shingle
- Garage Spaces
- 2
- Sewer
- Public Sewer
- Water
- Public
Mortgage Calculator
Listing courtesy of listing agent Terri G Easterly with Coldwell Banker Prime Properties Brokerage, 518-441-5425.
©2019 Global Multiple Listing Service, Inc. The data relating to real estate on this website comes in part from the Internet Data Exchange program of the GMLS. All information is deemed reliable but not guaranteed and should be independently verified. All properties subject to prior sale, change, or withdrawal. Neither listing broker(s), GMLS shall be responsible for any typographical errors, misinformation, or misprints, and shall be held totally harmless from any damages arising from reliance upon these data. IDX information is provided exclusively for consumers’ personal, non-commercial use and may not be used for any purpose other than to identify prospective properties they may be interested in purchasing. Data last updated