29 Stone Ridge Road, NY 12831
- $679,900
- 4
- BD
- 3
- BA
- 2,558
- SqFt




- List Price
- $679,900
- MLS#
- 202618931
- Style
- Colonial
- Bedrooms
- 4
- Bathrooms
- 3
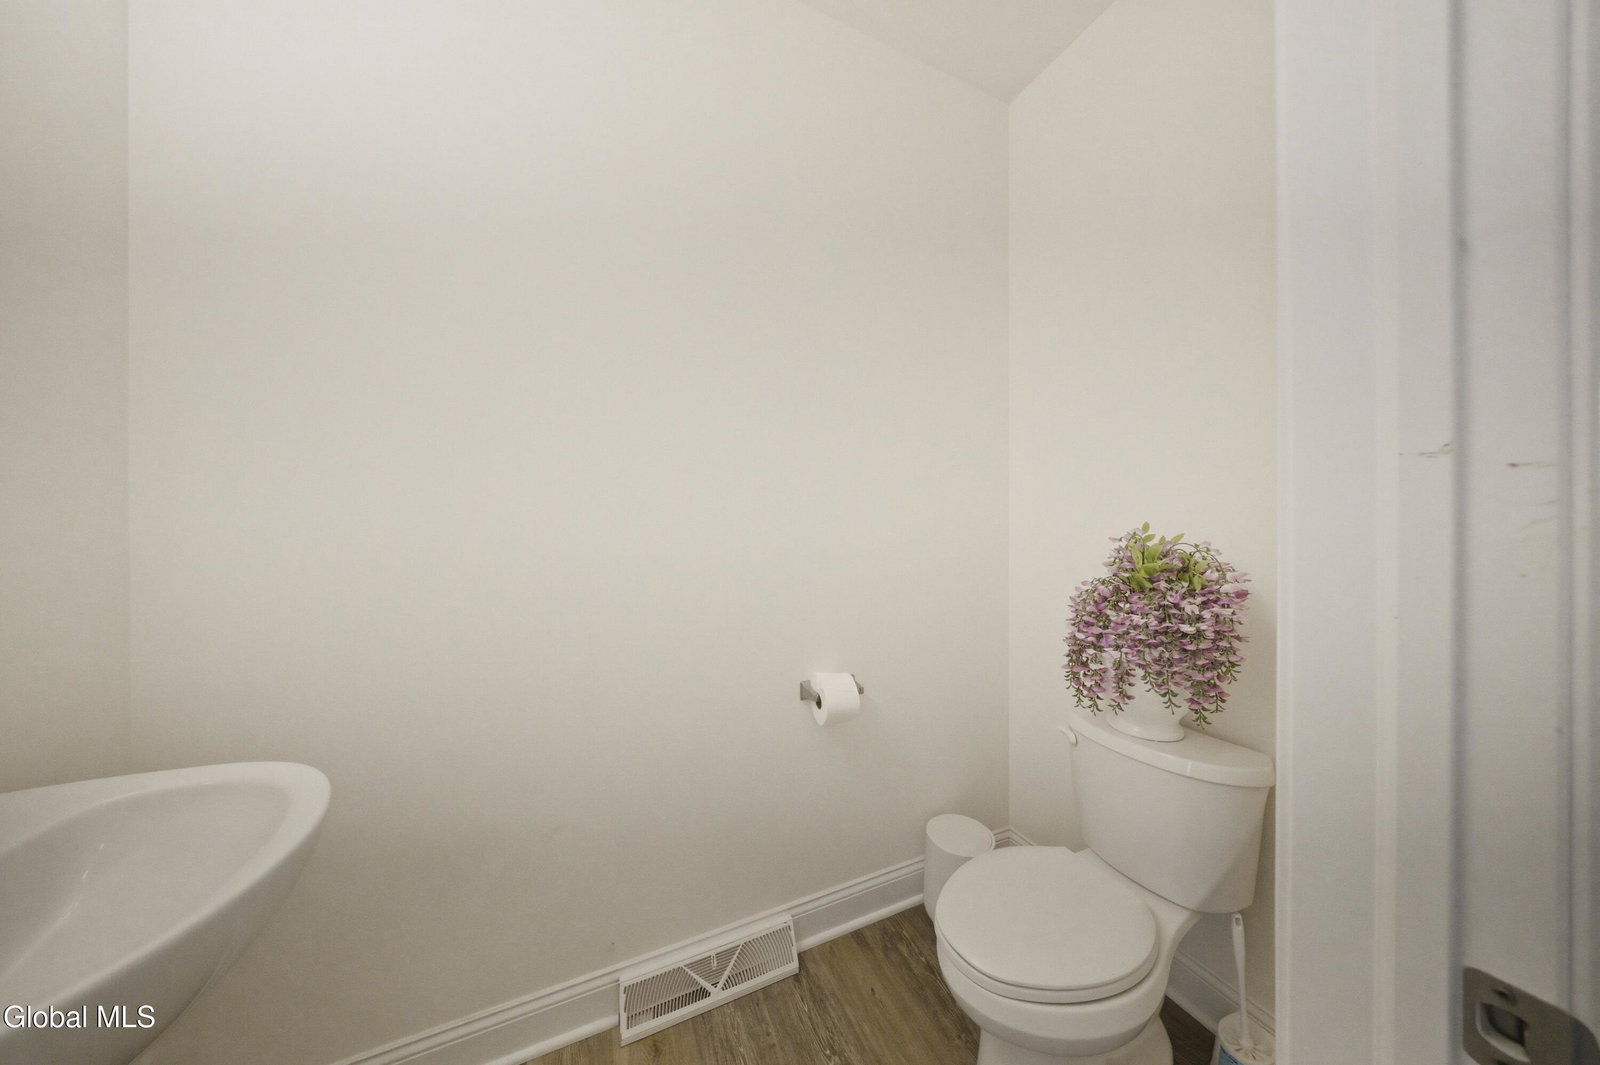
- Half-bathrooms
- 1
- Subdivision
- Ridgeview Estates
Property Description
Nestled on a beautifully landscaped lot in a peaceful residential setting, this exceptional home offers the perfect blend of comfort, style, and convenience. From the moment you arrive, you'll appreciate the inviting curb appeal and well-maintained surroundings. Inside, you'll find spacious living areas filled with natural light, creating a warm and welcoming atmosphere for both everyday living and entertaining. The thoughtfully designed floor plan features generous room sizes, an updated kitchen with ample cabinetry and workspace, and comfortable gathering spaces for family and friends. One of the home's standout features is the opportunity to expand your living space. The basement offers excellent potential for future finishing, and the addition of egress windows could create legal, light-filled living areas ideal for a recreation room, home office, gym, guest suite, or additional bedrooms, subject to local approvals. The private backyard provides an ideal retreat for relaxing, outdoor dining, or enjoying the natural beauty. Whether hosting summer barbecues, gardening, or simply unwinding after a long day, this outdoor space offers endless possibilities. Conveniently located just minutes from shopping, dining, parks, golf courses, and the vibrant Saratoga Springs area, this home combines the tranquility of suburban living with easy access to major highways, employers, and recreational amenities. Don't miss this opportunity to own a beautiful home in one of Wilton's most sought-after neighborhoods.
/u.realgeeks.media/kelliekieleyrealty/header.png)
Additional Information
- Taxes
- $11,246
- Acres
- 0.87
- School District
- South Glens Falls
- Interior Features
- Tray Ceiling(s), High Speed Internet, Paddle Fan, Kitchen Island
- Fireplaces
- 1
- Appliances
- Range, Refrigerator, Dishwasher, Microwave
- Heating
- Electric, Natural Gas
- Cooling
- Central Air
- Exterior Features
- Drive-Paved
- Construction
- Aluminum Siding, Vinyl Siding
- Roof
- Asphalt
- Garage Spaces
- 2
- Parking
- Attached, Garage Door Opener, Paved, Garage
- Sewer
- Public Sewer
- Water
- Public
Mortgage Calculator
Listing courtesy of listing agent Erica M Clark with Field Realty Brokerage, 518-257-2516.
©2019 Global Multiple Listing Service, Inc. The data relating to real estate on this website comes in part from the Internet Data Exchange program of the GMLS. All information is deemed reliable but not guaranteed and should be independently verified. All properties subject to prior sale, change, or withdrawal. Neither listing broker(s), GMLS shall be responsible for any typographical errors, misinformation, or misprints, and shall be held totally harmless from any damages arising from reliance upon these data. IDX information is provided exclusively for consumers’ personal, non-commercial use and may not be used for any purpose other than to identify prospective properties they may be interested in purchasing. Data last updated