607 Salvia Lane, NY 12303
- $625,000
- 5
- BD
- 3
- BA
- 2,890
- SqFt









- List Price
- $625,000
- MLS#
- 202620556
- Style
- Colonial
- Bedrooms
- 5
- Bathrooms
- 3
- Subdivision
- Select One
Property Description
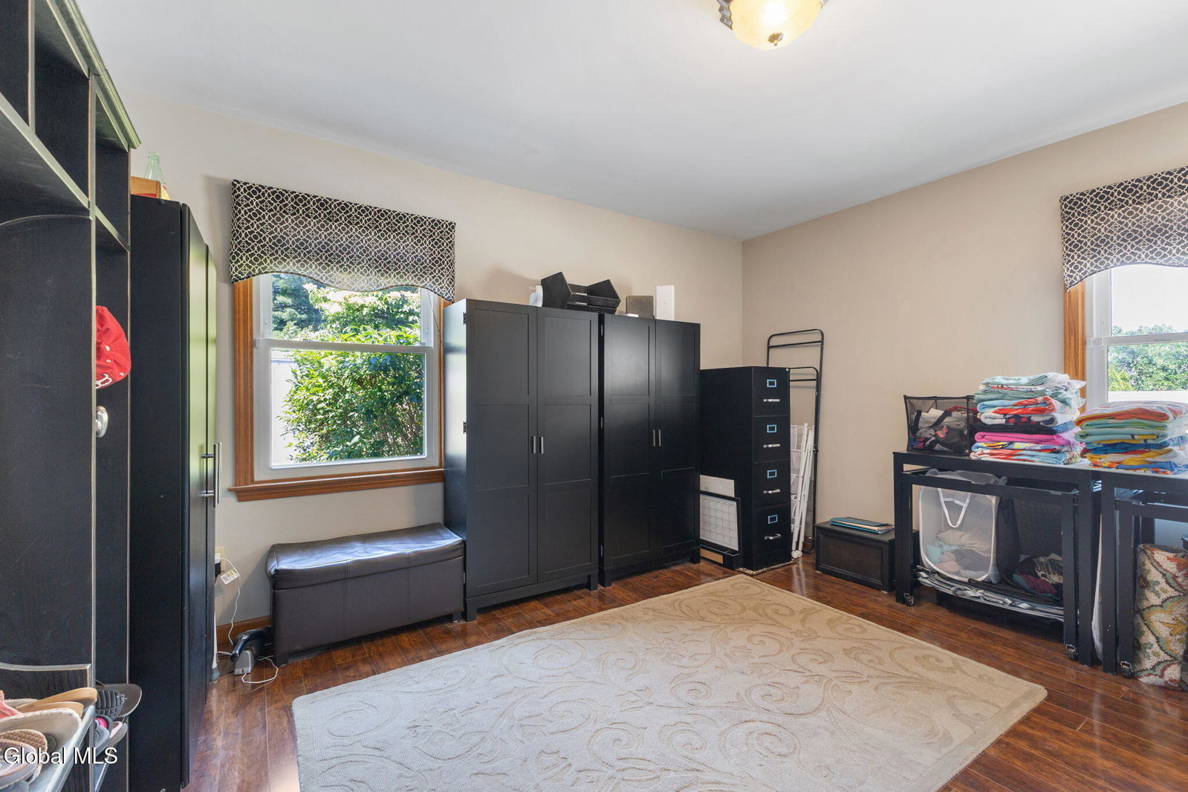
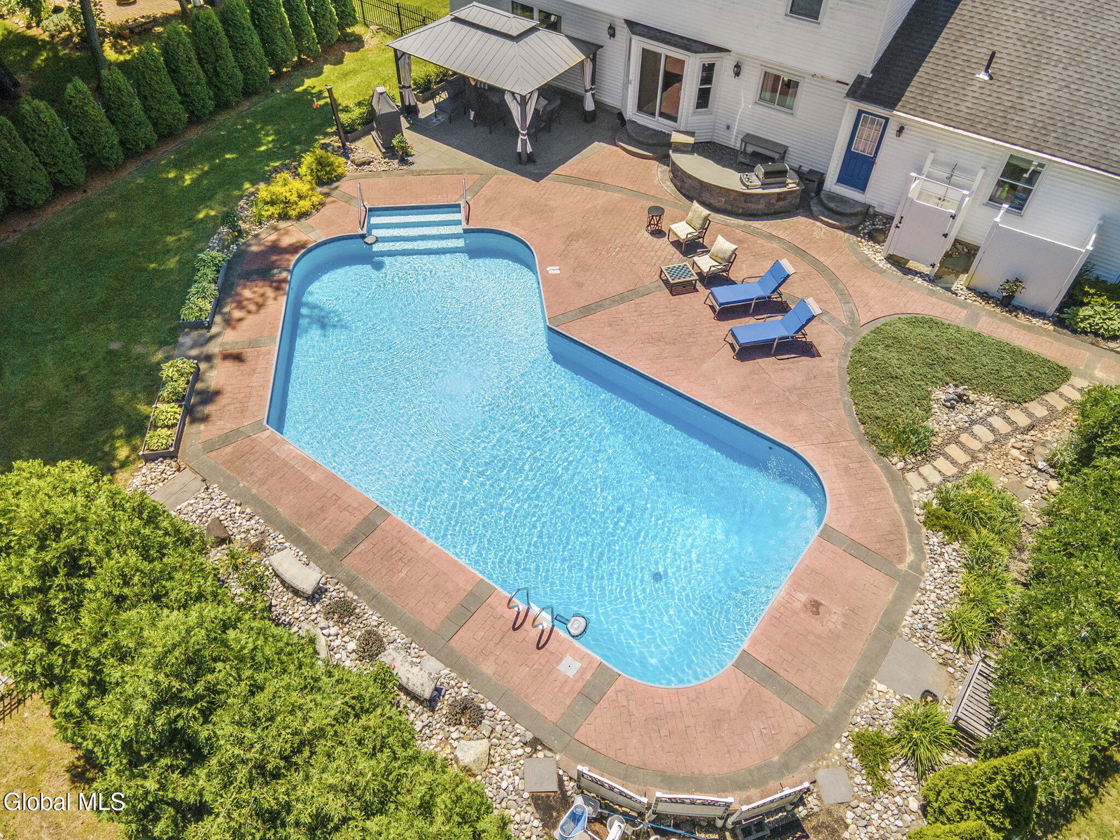
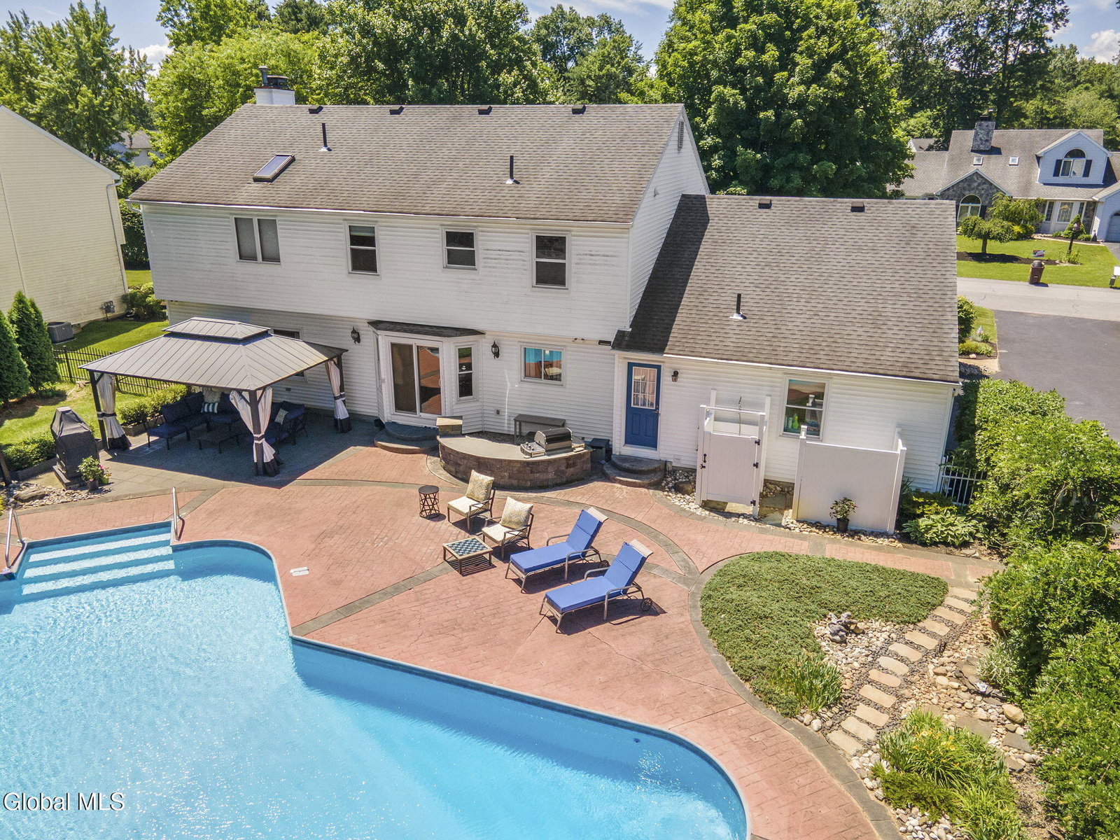
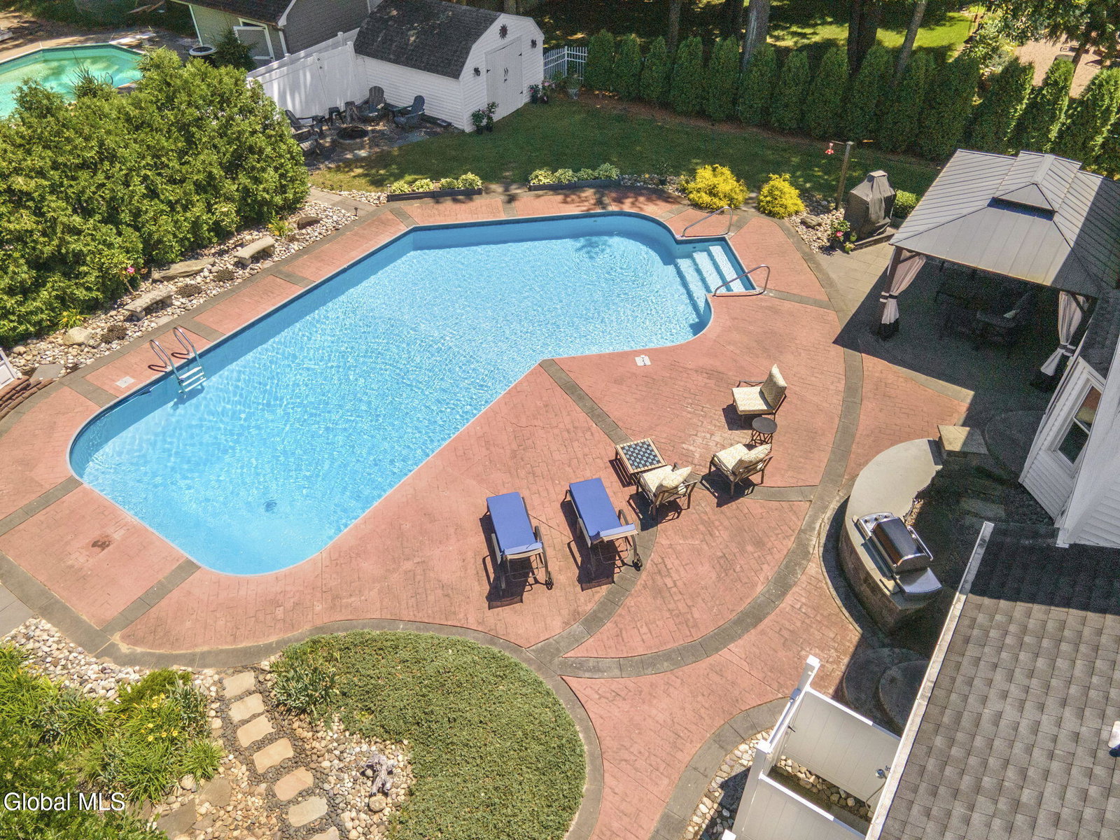
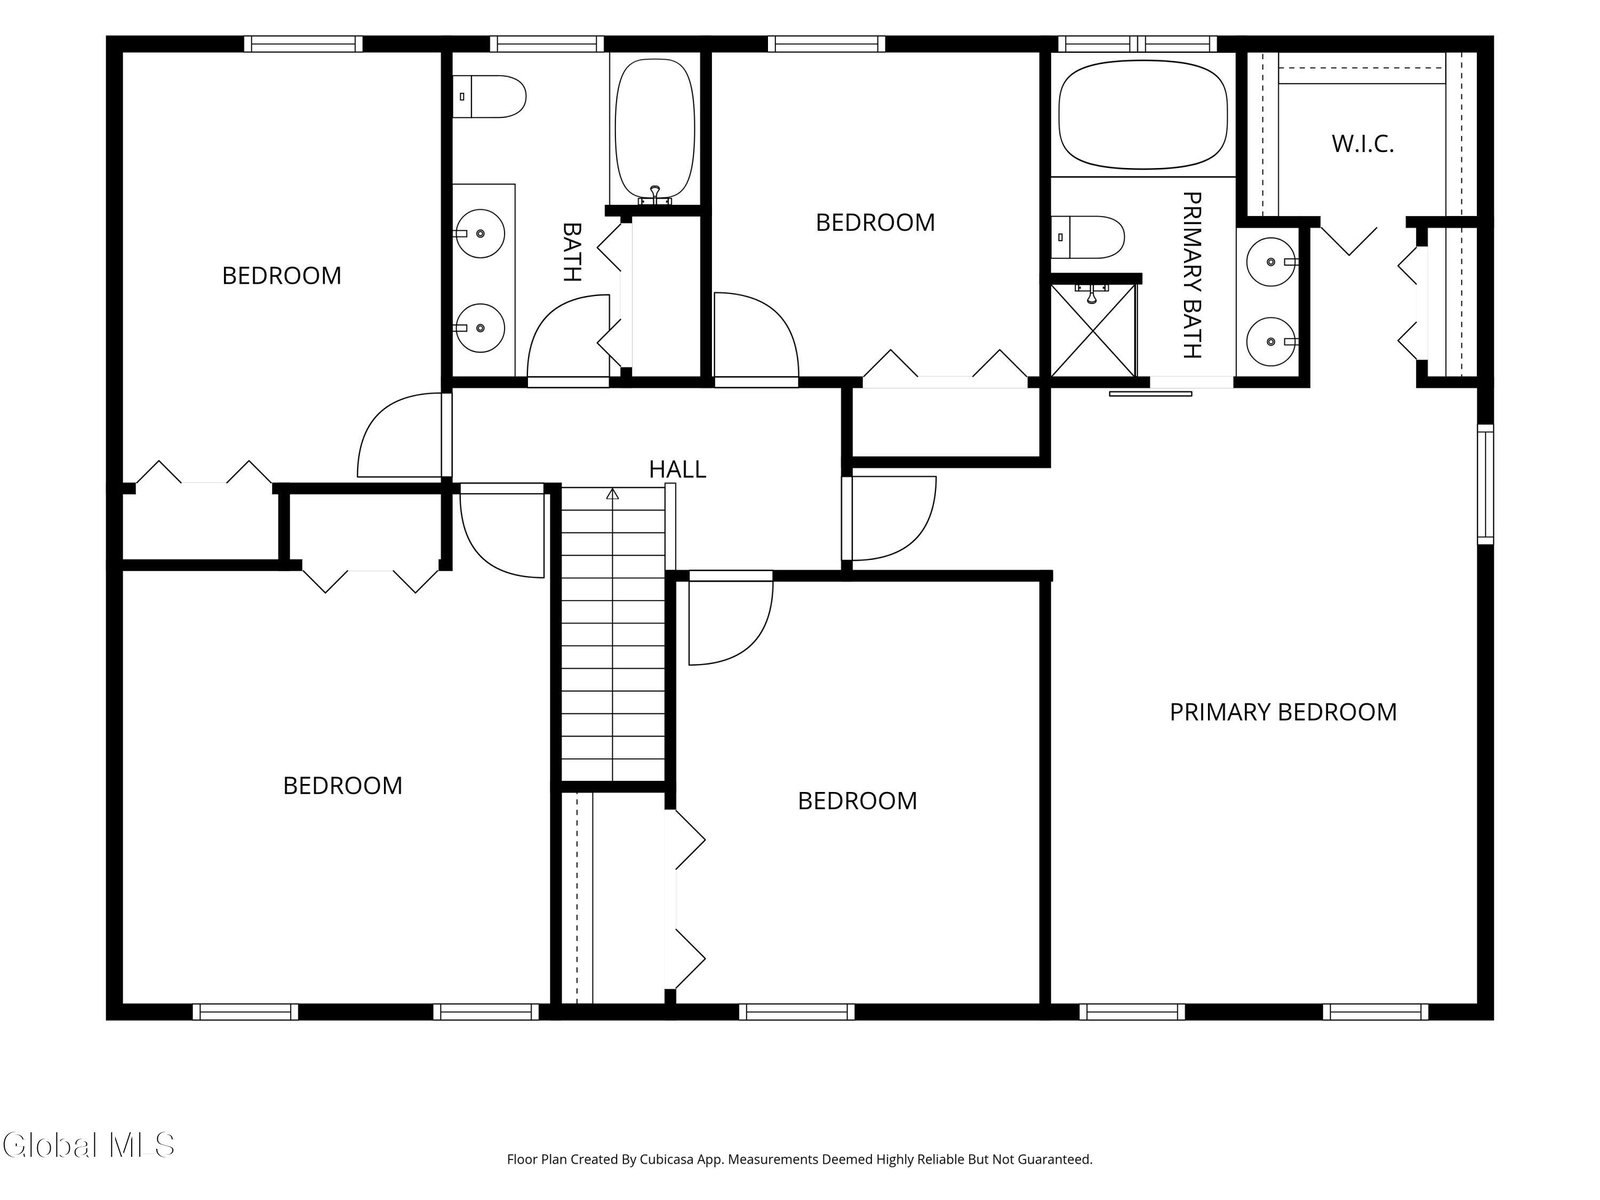
This 5 bedroom 3 full bath colonial offers 2,890 sq. ft of living space and is nestled on a quiet street in a desirable Guilderland neighborhood serviced by the Pinebush Elementary School. The eat-in kitchen features new appliances including a gas stove, plentiful cabinetry, and granite countertops. The kitchen flows seamlessly into the dining area and family room, making it ideal for entertaining. There is a spacious and private living room graced with a wood burning fireplace and gorgeous hardwoods. The large formal dining room (currently being used as a 1st floor bedroom) offers hardwoods and impressive moldings. Very convenient first floor full bathroom situated perfectly for swimmers to access without running wet feet through the house. The first floor is completed with an office/laundry room, mud room, and foyer. Upstairs offers 5 bedrooms, including a primary suite with vaulted ceilings, bamboo floors, a walk-in closet, and a private ensuite. A main bath serves the additional bedrooms. The home is carpet-free throughout. The fenced in backyard is a showstopper, featuring an expansive patio overlooking a heated inground saltwater pool, a built-in grill, outdoor refrigerator, generous counter space, a gazebo, and an outdoor shower. There is still plenty of room for lawn games. The yard is completed with a shed and beautiful landscaping. Additional highlights include windows and slider approximately 5 years old, central air approximately 2 years old, hot water heater 2022, furnace approximately 2011, and roof 2010. More interior photos coming.
/u.realgeeks.media/kelliekieleyrealty/header.png)
Additional Information
- Taxes
- $11,997
- Acres
- 0.42
- Lot Description
- Landscaped, Level, Private, Sprinklers In Front, Sprinklers In Rear
- School District
- Guilderland
- Interior Features
- Walk-In Closet(s), Vaulted Ceiling(s), Chair Rail, High Speed Internet, Paddle Fan, Crown Molding, Eat-in Kitchen, Built-in Features
- Fireplaces
- 1
- Appliances
- Refrigerator, Dishwasher, Microwave, Gas Oven, Washer/Dryer
- Heating
- Natural Gas, Forced Air
- Cooling
- Central Air
- Exterior Features
- Drive-Paved, Outdoor Shower
- Construction
- Vinyl Siding
- Roof
- Asphalt
- Garage Spaces
- 2
- Parking
- Attached, Garage Door Opener, Driveway, Garage
- Sewer
- Public Sewer
- Water
- Public
Mortgage Calculator
Listing courtesy of listing agent Kellie A Kieley with Kellie Kieley Realty LLC Brokerage, 518-225-0454.
©2019 Global Multiple Listing Service, Inc. The data relating to real estate on this website comes in part from the Internet Data Exchange program of the GMLS. All information is deemed reliable but not guaranteed and should be independently verified. All properties subject to prior sale, change, or withdrawal. Neither listing broker(s), GMLS shall be responsible for any typographical errors, misinformation, or misprints, and shall be held totally harmless from any damages arising from reliance upon these data. IDX information is provided exclusively for consumers’ personal, non-commercial use and may not be used for any purpose other than to identify prospective properties they may be interested in purchasing. Data last updated