61 Yachtsman Way, NY 12020
- $1,100,000
- 3
- BD
- 3
- BA
- 3,087
- SqFt




- List Price
- $1,100,000
- MLS#
- 202620945
- Style
- Colonial
- Bedrooms
- 3
- Bathrooms
- 3
- Half-bathrooms
- 1
- Subdivision
- Lakeview Landing
Property Description
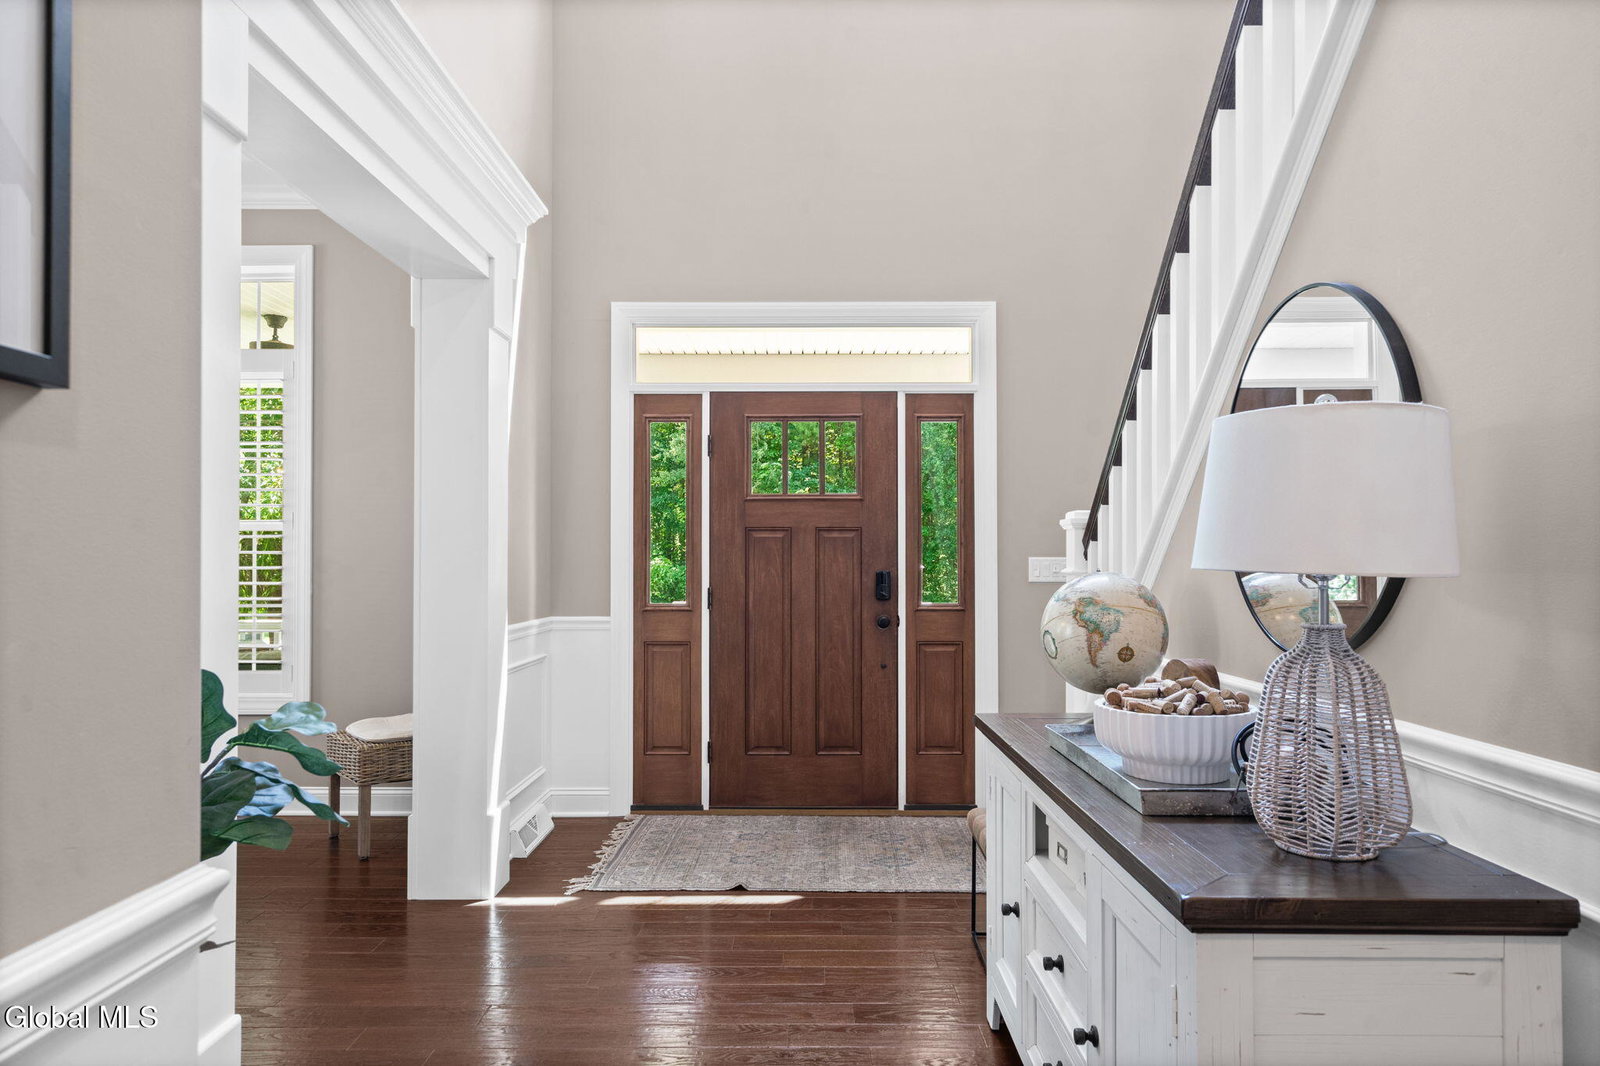
Some homes impress with their size. This one impresses with how effortlessly it lives. From the moment you step inside, soaring ceilings, rich hardwood floors and natural light create an immediate sense of warmth and sophistication. Every space has been thoughtfully designed to balance elegant entertaining with comfortable everyday living. The chef's kitchen anchors the home with an oversized quartz island, gas cooktop, double wall ovens and an abundance of cabinetry, while the adjoining butler's pantry with wet bar and coffee station makes hosting family and friends feel effortless. The dramatic two-story great room opens seamlessly to the dining area and screened three-season room, creating an indoor-outdoor lifestyle that's perfect in every season. Privately tucked away on the first floor, the primary suite offers a peaceful retreat complete with a spa-inspired bathroom and an exceptional custom walk-in closet designed to rival those found in luxury custom homes. A dedicated home office provides flexibility for today's lifestyle without sacrificing bedroom space. Upstairs, two spacious bedrooms and a loft overlook the great room below, while the finished lower level expands the home's possibilities with nearly 1,000 square feet of additional living space ideal for recreation, fitness, media or guests. Outside, enjoy summer evenings on the composite deck or stone patio, gather around the custom fire pit or unwind inside the screened porch surrounded by beautifully maintained grounds enhanced by a full irrigation system. Modern conveniences including an oversized two-car garage with EV charging, whole-house generator, natural gas utilities, public water and sewer, and HOA options for exterior property maintenance complete a home that offers both luxury and peace of mind. This is more than a beautiful home. It's a place designed to be lived in - and loved - for years to come.
/u.realgeeks.media/kelliekieleyrealty/header.png)
Additional Information
- Taxes
- $12,988
- Acres
- 0.26
- Lot Description
- Landscaped, Private, Wooded, Sprinklers In Front, Sprinklers In Rear
- School District
- Ballston Spa
- Interior Features
- Walk-In Closet(s), Cathedral Ceiling(s), Vaulted Ceiling(s), Paddle Fan, Built-in Features, Wet Bar, Crown Molding, Wired for Sound, Eat-in Kitchen, Kitchen Island
- Fireplaces
- 1
- Appliances
- Refrigerator, Washer, Dishwasher, Disposal, Dryer, Microwave, Convection Oven, Double Oven, Range Hood, Built-In Gas Oven
- Heating
- Natural Gas, Forced Air
- Cooling
- Central Air
- Exterior Features
- Other
- Construction
- Vinyl Siding, Stone
- Roof
- Asbestos Shingle
- Garage Spaces
- 2
- Parking
- Garage Door Opener, Paved, Driveway, Garage
- Sewer
- Public Sewer
- Water
- Public
Mortgage Calculator
Listing courtesy of listing agent Karl Philip Meehan with KW Platform Brokerage, 518-210-4878.
©2019 Global Multiple Listing Service, Inc. The data relating to real estate on this website comes in part from the Internet Data Exchange program of the GMLS. All information is deemed reliable but not guaranteed and should be independently verified. All properties subject to prior sale, change, or withdrawal. Neither listing broker(s), GMLS shall be responsible for any typographical errors, misinformation, or misprints, and shall be held totally harmless from any damages arising from reliance upon these data. IDX information is provided exclusively for consumers’ personal, non-commercial use and may not be used for any purpose other than to identify prospective properties they may be interested in purchasing. Data last updated