152 Memory Lane, NY 12010
- $619,000
- 3
- BD
- 3
- BA
- 2,426
- SqFt






- List Price
- $619,000
- MLS#
- 202621324
- Style
- Cape Cod
- Bedrooms
- 3
- Bathrooms
- 3
- Half-bathrooms
- 1
- Subdivision
- Select One
Property Description
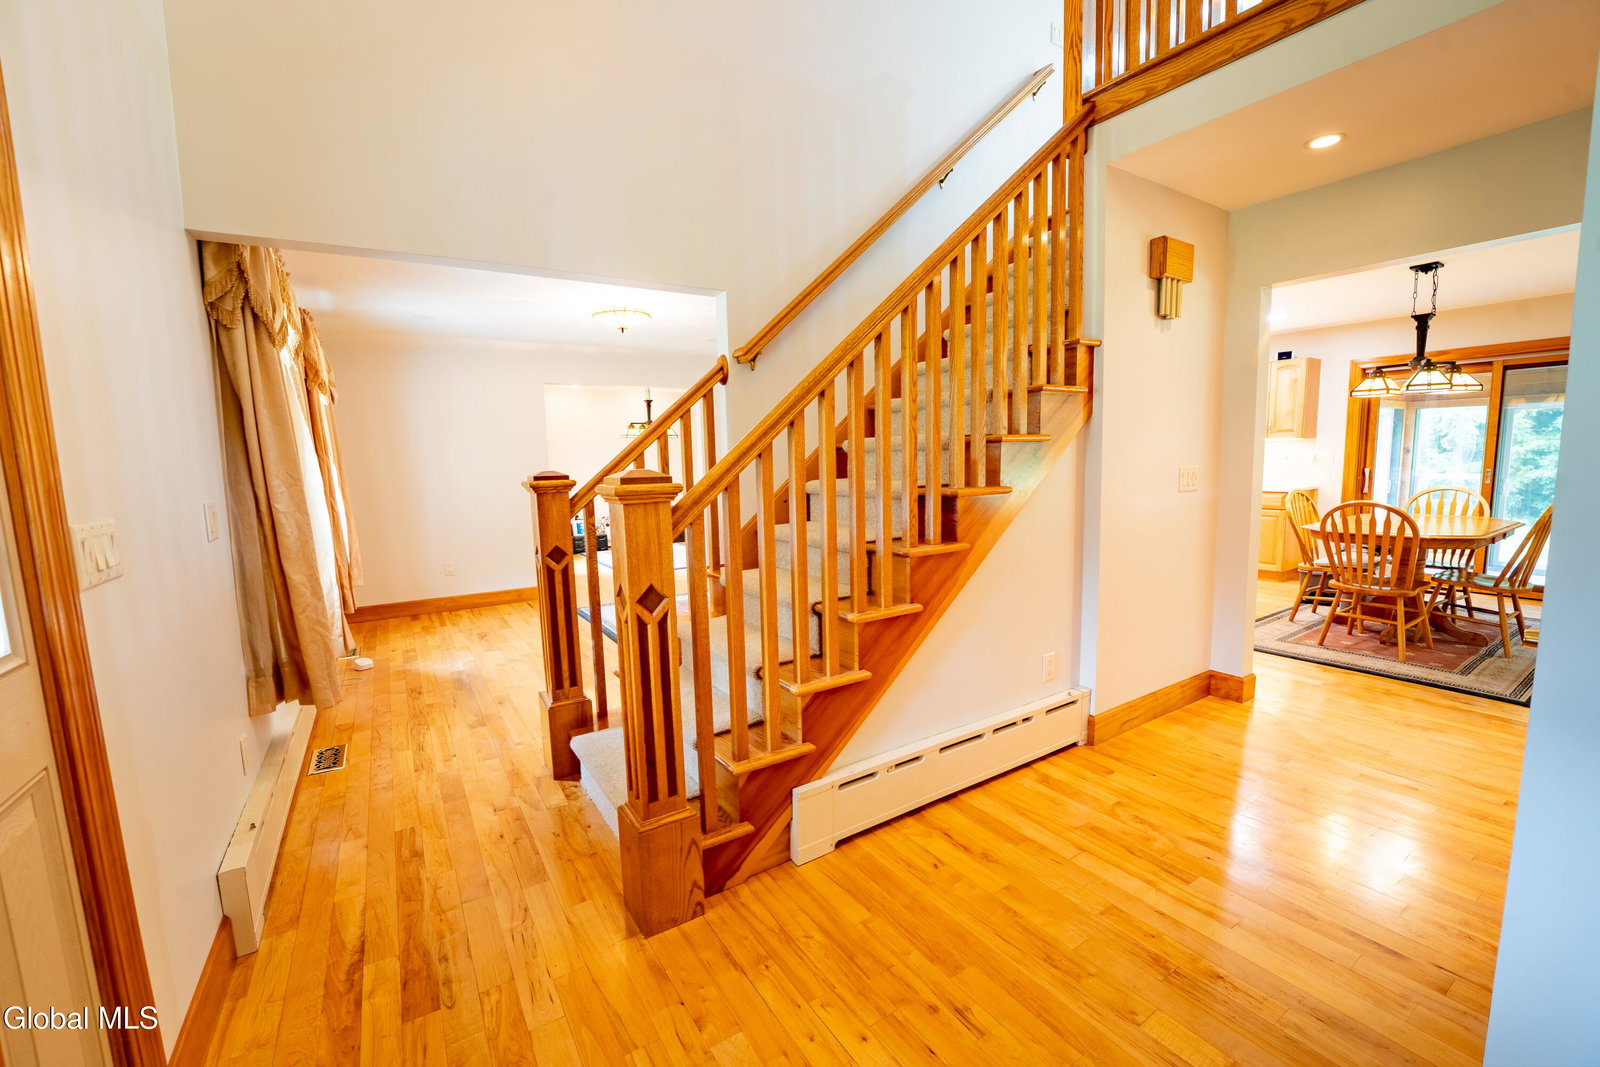
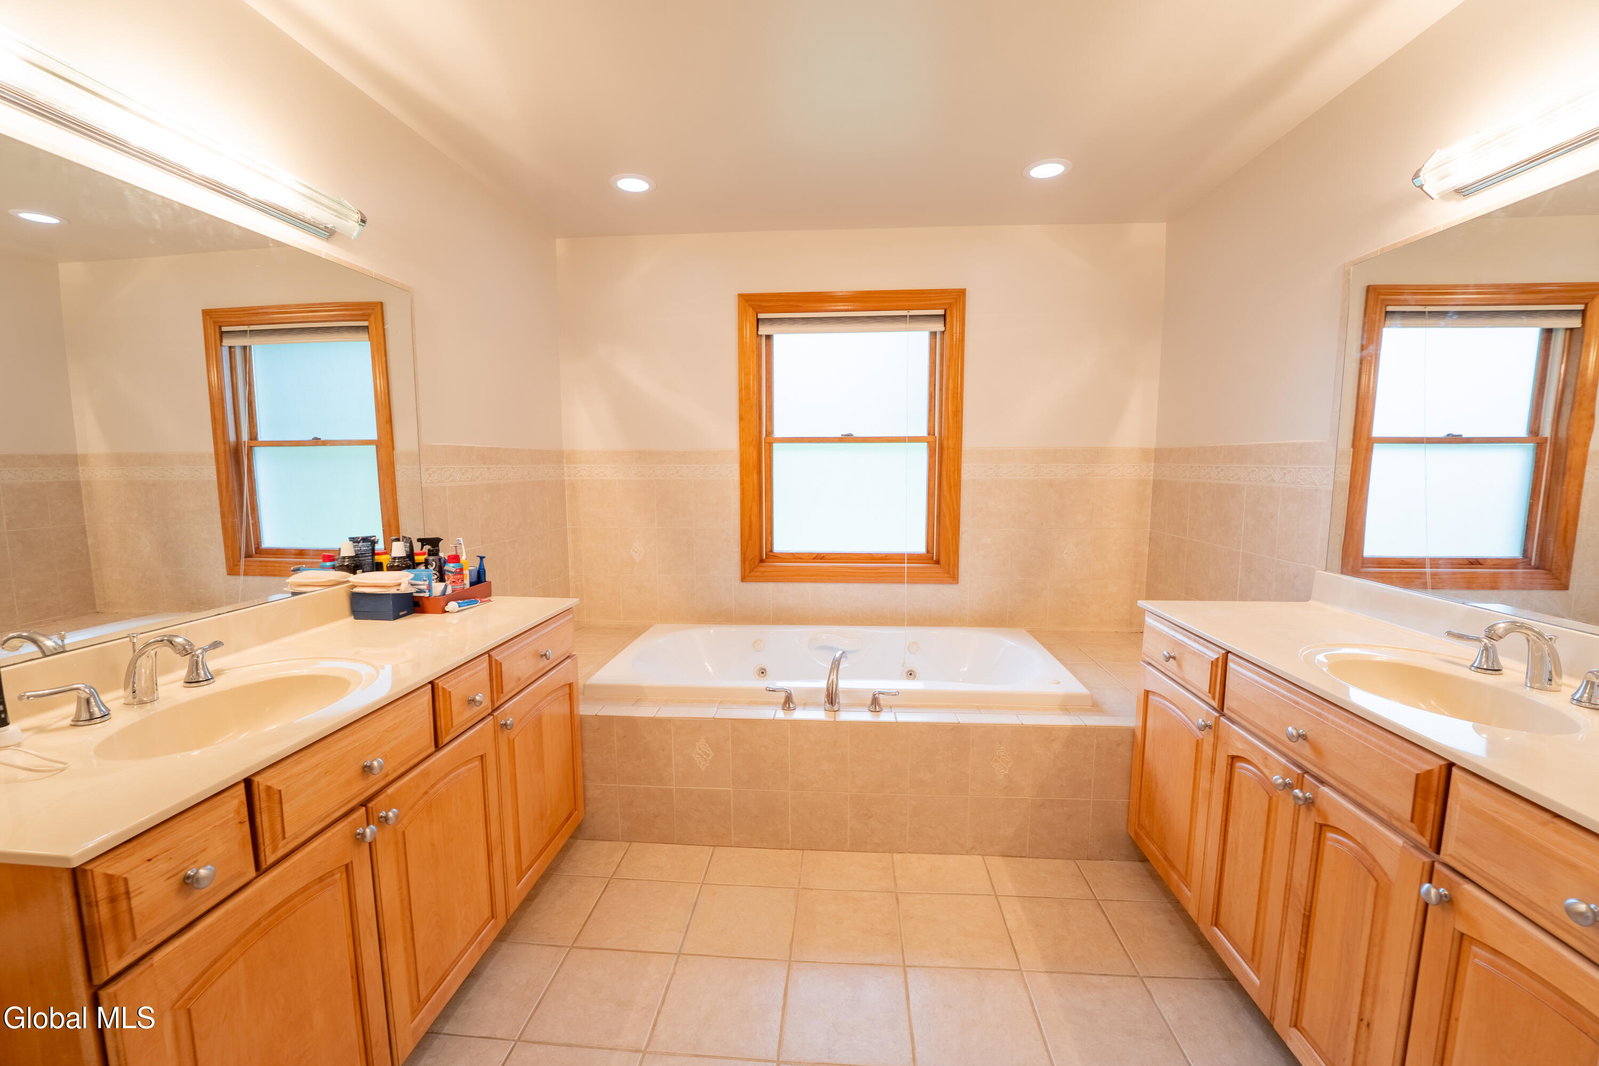
Welcome home to this beautifully maintained 3 bedroom 2.5 bath Cape Cod, ideally situated on a spacious, private lot at the end of a quiet road. Offering timeless curb appeal, a welcoming full front porch, and an exceptional floor plan, this home is designed to suit every stage of life. Rich hardwood floors flow throughout the main living areas and first floor master suite, while the spacious kitchen serves as the heart of the home with a large center island, stone countertops, stainless steel appliances, and an adjoining dining area, plus a formal dining room just around the corner (would also make a great home office!). Just off the kitchen, the bright sunroom with its vaulted ceiling provides the perfect space to relax and enjoy views of the private backyard. A large family room with a gas fireplace is open directly to the kitchen, plus a formal living room provides beautiful secondary living space. The first-floor primary suite with beautiful hardwood floors provides a private retreat complete with a walk-in closet and an en-suite bath featuring dual vanities, a jetted soaking tub, and a separate shower. A convenient first-floor laundry room and half bath add to the home's thoughtful design. Upstairs, you'll find two generously sized bedrooms, a full bath, and a versatile loft that makes an ideal home office, reading nook, or additional living space. Additional highlights include a full basement offering abundant storage or future finishing potential, an attached three-car garage, and a detached one-car garage--perfect for hobbies, extra vehicles, or workshop space. Combining classic Cape Cod charm with modern comforts, generous living spaces, and a peaceful setting, this exceptional home offers the perfect blend of comfort, functionality, and privacy.
/u.realgeeks.media/kelliekieleyrealty/header.png)
Additional Information
- Taxes
- $7,704
- Acres
- 1.15
- Lot Description
- Landscaped, Level, Private
- School District
- Broadalbin-Perth
- Interior Features
- Walk-In Closet(s), Vaulted Ceiling(s), Ceramic Tile Bath, Eat-in Kitchen, Kitchen Island
- Fireplaces
- 1
- Appliances
- Refrigerator, Washer, Dishwasher, Dryer, Microwave, Double Oven
- Heating
- Oil, Baseboard, Forced Air, Hot Water
- Cooling
- Central Air
- Exterior Features
- Drive-Paved
- Construction
- Vinyl Siding
- Roof
- Shingle
- Garage Spaces
- 4
- Parking
- Attached, Paved, Driveway, Garage
- Sewer
- Septic Tank
- Water
- Well
Mortgage Calculator
Listing courtesy of listing agent Christian Klueg with Howard Hanna Capital Inc Brokerage, 518-332-0218.
©2019 Global Multiple Listing Service, Inc. The data relating to real estate on this website comes in part from the Internet Data Exchange program of the GMLS. All information is deemed reliable but not guaranteed and should be independently verified. All properties subject to prior sale, change, or withdrawal. Neither listing broker(s), GMLS shall be responsible for any typographical errors, misinformation, or misprints, and shall be held totally harmless from any damages arising from reliance upon these data. IDX information is provided exclusively for consumers’ personal, non-commercial use and may not be used for any purpose other than to identify prospective properties they may be interested in purchasing. Data last updated