19 Chinquapin Avenue, NY 12061
- $349,900
- 4
- BD
- 2
- BA
- 1,004
- SqFt





- List Price
- $349,900
- MLS#
- 202621871
- Style
- Raised Ranch
- Bedrooms
- 4
- Bathrooms
- 2
- Half-bathrooms
- 1
- Subdivision
- Select One
Property Description
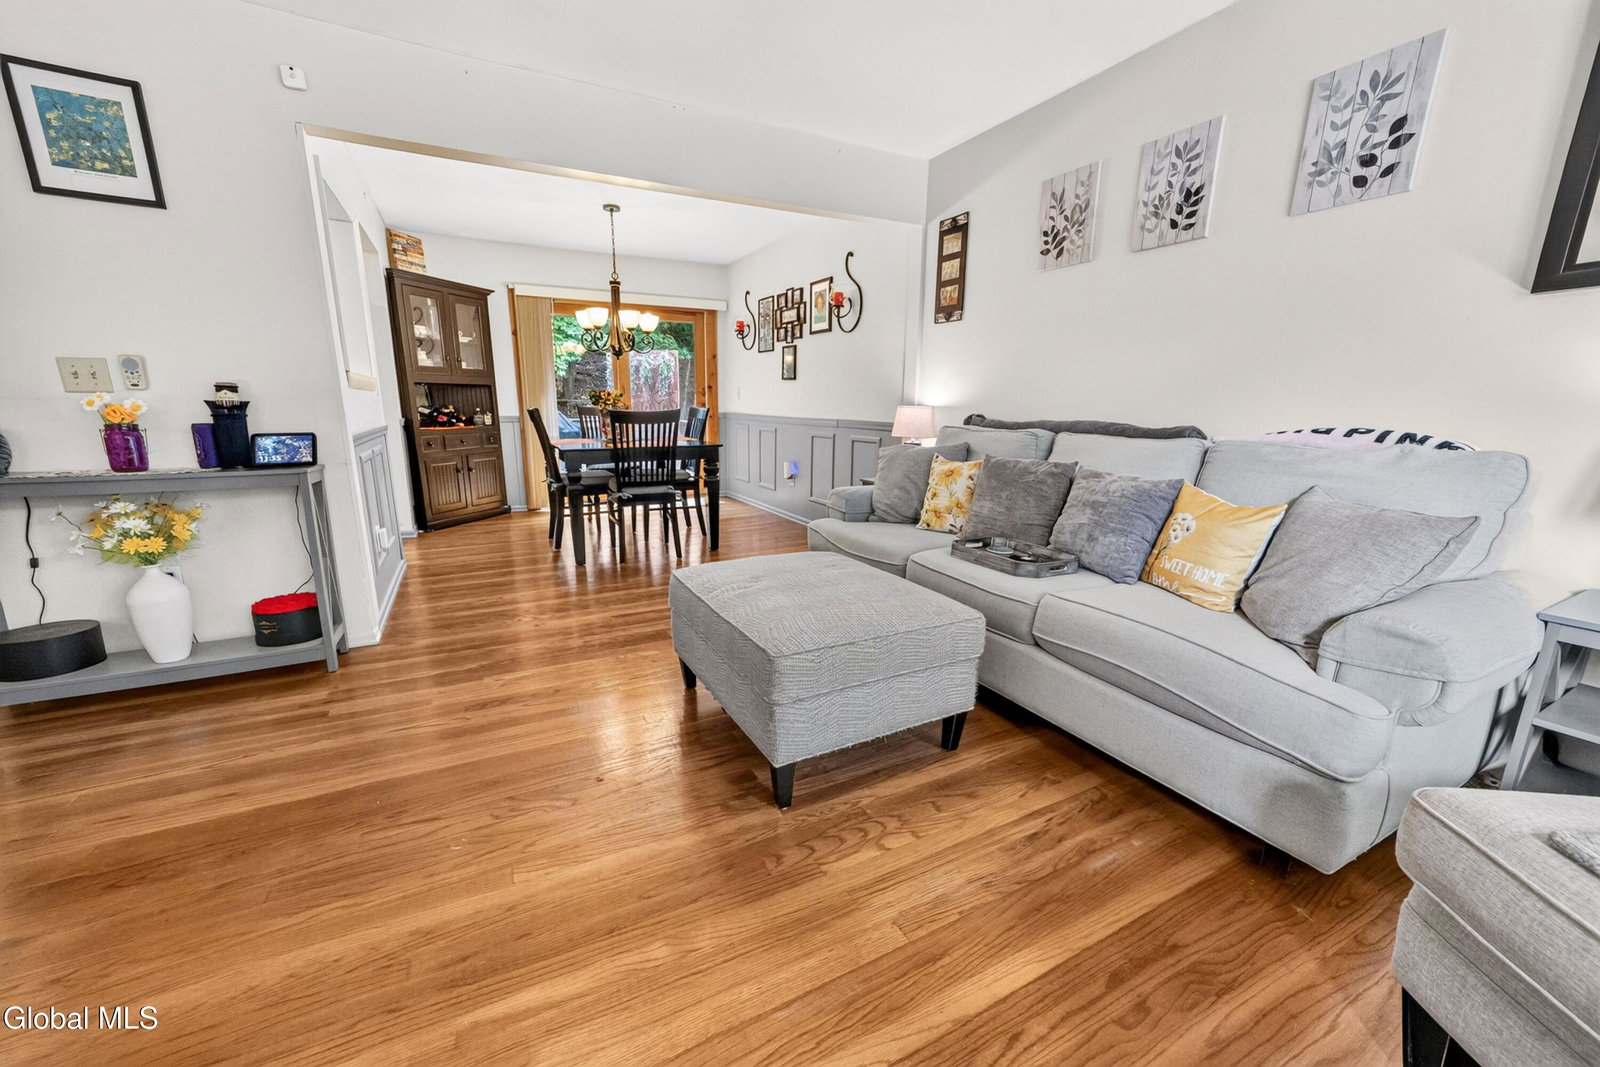
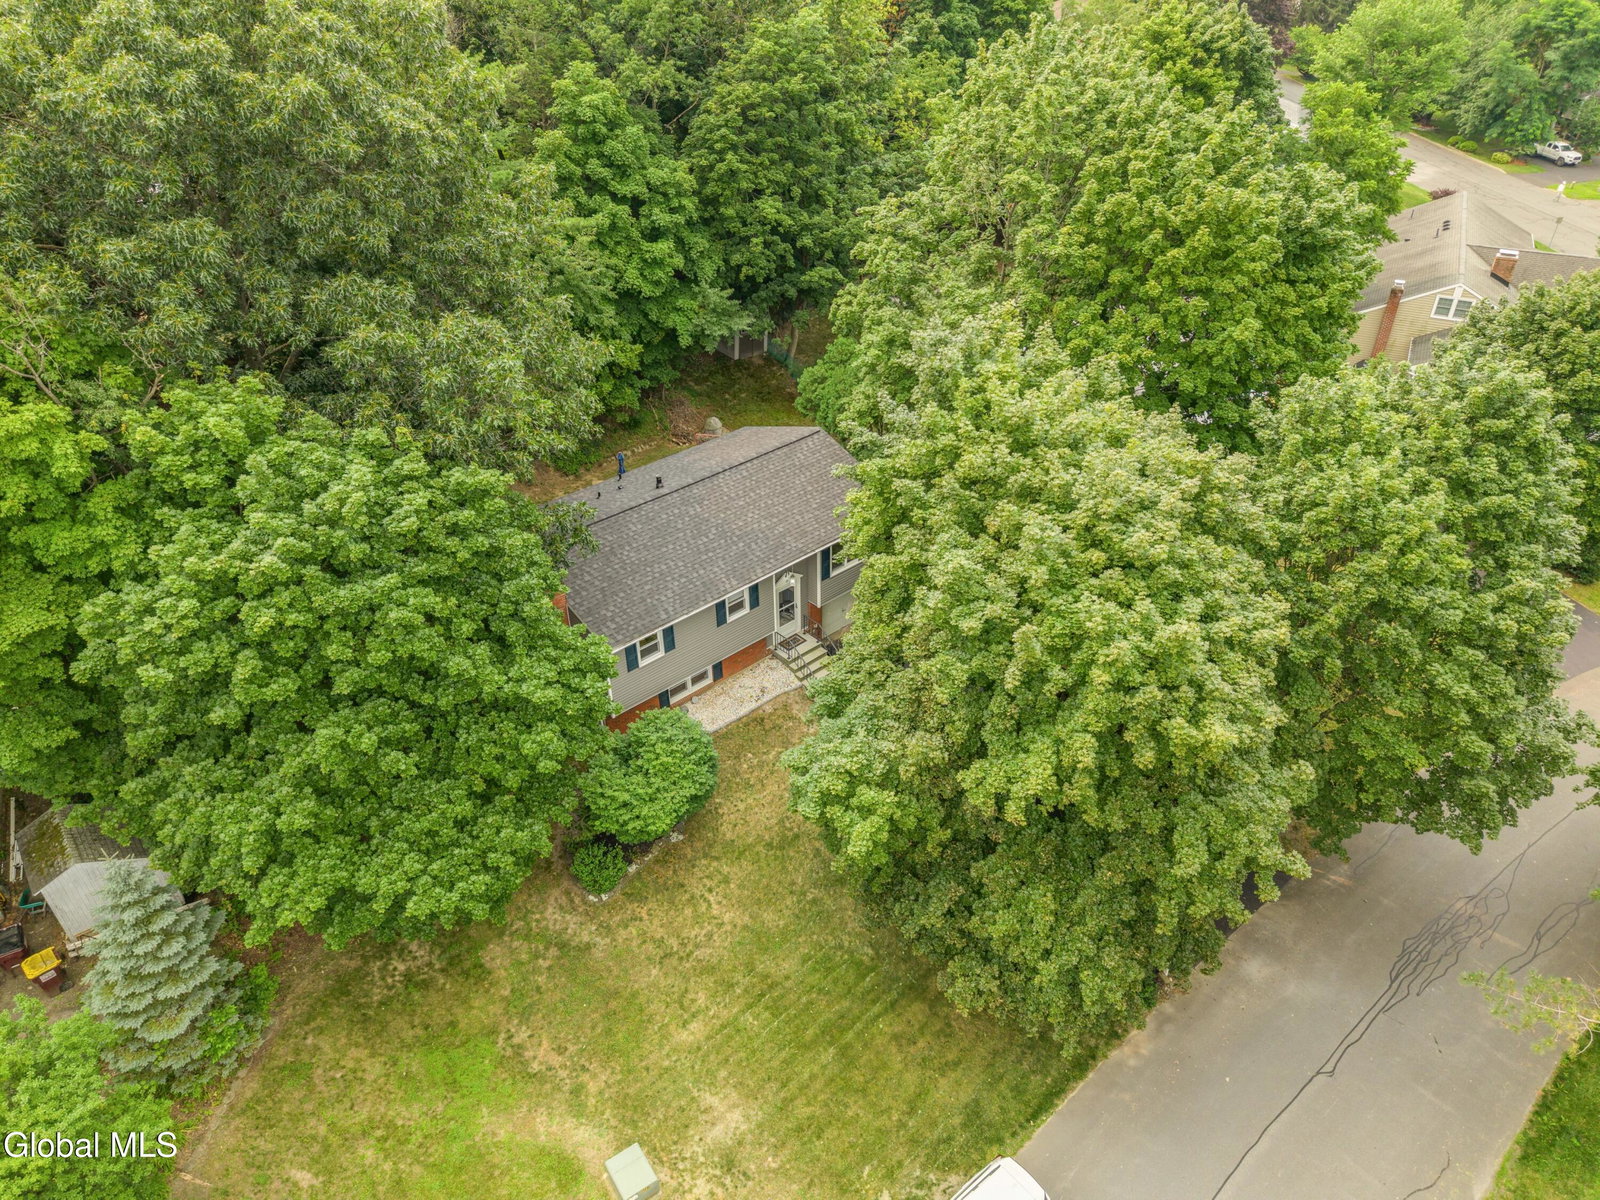
FIRST Open House 7/19, 11-1PM. This bright and spacious approx. 1,700 square foot home offers a comfortable and well-designed layout featuring 3-4 bedrooms and 1.5 bathrooms, with the half bath conveniently incorporating the washer and dryer. The upper-level full bathroom offers a gorgeous vanity and shower tub unit. The main level offers attractive hardwood flooring throughout much of the space, complemented by wainscoting and a seamless transition from the dining room's sliding glass doors to a large back deck that provides a wonderful sense of privacy. The property has been thoughtfully maintained with numerous major updates, including: New vinyl siding (2021); Roof replacement (2023); Central air conditioning (2017); Hot water heater (2018); Kitchen appliances (2023); Driveway replacement (2026); Washer & dryer (2010) and Updated Electrical. The lower level provides exceptional flexibility, currently used as a family room and office area. With its generous size, this space offers the potential to create a fourth bedroom by adding a wall, making it ideal for growing households or guests. This level also includes the spacious half bathroom with the laundry area. Overall, this home combines modern updates, versatile living space, and a bright, welcoming atmosphere--ready for its next owner. QUICK CLOSING IS POSSIBLE. SELLER WILL PAY FOR WALL AND DOOR FOR ACCEPTABLE OFFER TO CREATE SEPARATION FOR 4TH BEDROOM IN LOWER LEVEL (POSSIBILY BEFORE APPRAISER COMES IN IF NEEDED).
/u.realgeeks.media/kelliekieleyrealty/header.png)
Additional Information
- Taxes
- $6,565
- Acres
- 0.29
- Lot Dimensions
- 67.9 X 120.3
- Lot Description
- Cleared, Level, Road Frontage, Wooded
- School District
- East Greenbush
- Interior Features
- Ceramic Tile Bath, Eat-in Kitchen
- Appliances
- Range, Refrigerator, Washer, Dishwasher, Dryer, Microwave, Electric Oven
- Heating
- Natural Gas, Forced Air
- Cooling
- Central Air
- Exterior Features
- Drive-Paved
- Construction
- Vinyl Siding
- Roof
- Asphalt, Shingle
- Garage Spaces
- 1
- Parking
- Attached, Garage Door Opener, Workshop in Garage, Paved, Driveway, Garage
- Sewer
- Public Sewer
- Water
- Public
Mortgage Calculator
Listing courtesy of listing agent Melissa Hems with Crystal Coleman Realty LLC Brokerage, 518-951-0411.
©2019 Global Multiple Listing Service, Inc. The data relating to real estate on this website comes in part from the Internet Data Exchange program of the GMLS. All information is deemed reliable but not guaranteed and should be independently verified. All properties subject to prior sale, change, or withdrawal. Neither listing broker(s), GMLS shall be responsible for any typographical errors, misinformation, or misprints, and shall be held totally harmless from any damages arising from reliance upon these data. IDX information is provided exclusively for consumers’ personal, non-commercial use and may not be used for any purpose other than to identify prospective properties they may be interested in purchasing. Data last updated