8 Wall Street Unit 335, NY 12065
- $269,000
- 2
- BD
- 2
- BA
- 1,123
- SqFt








- List Price
- $269,000
- MLS#
- 202622472
- Style
- Condominium Unit
- Bedrooms
- 2
- Bathrooms
- 2
- Subdivision
- Select One
Property Description
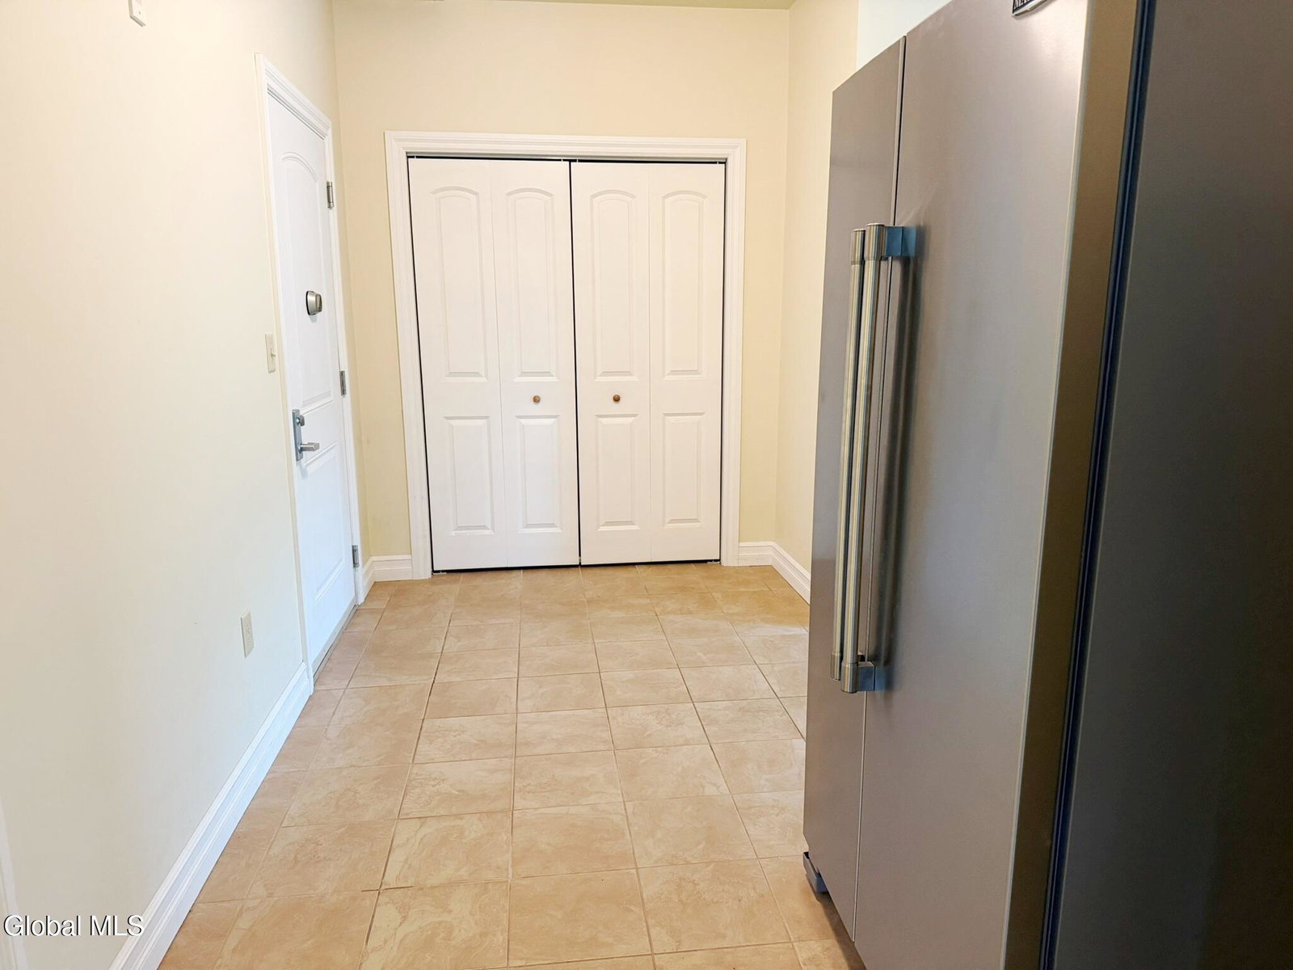
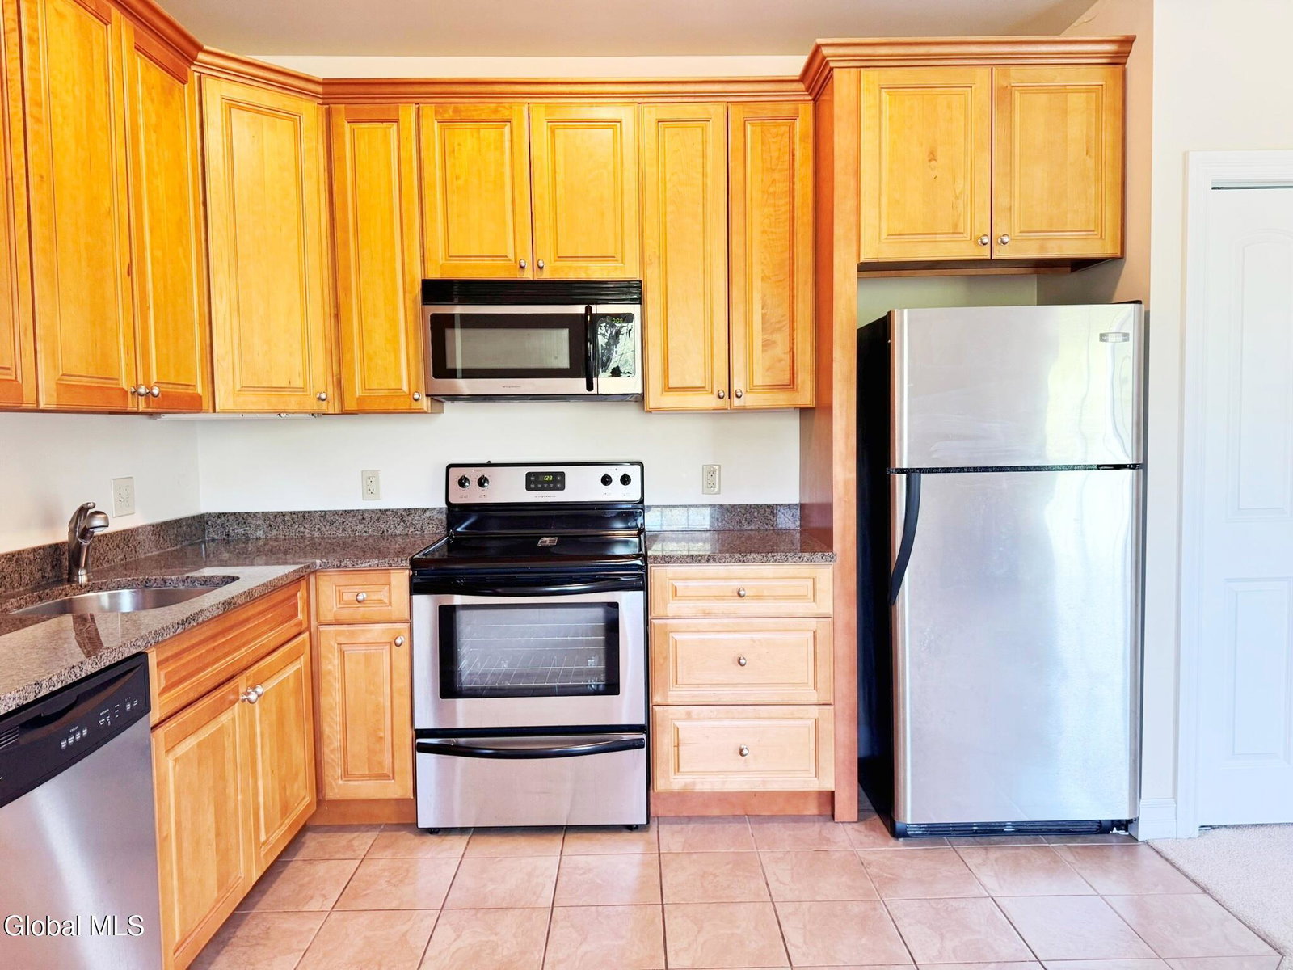
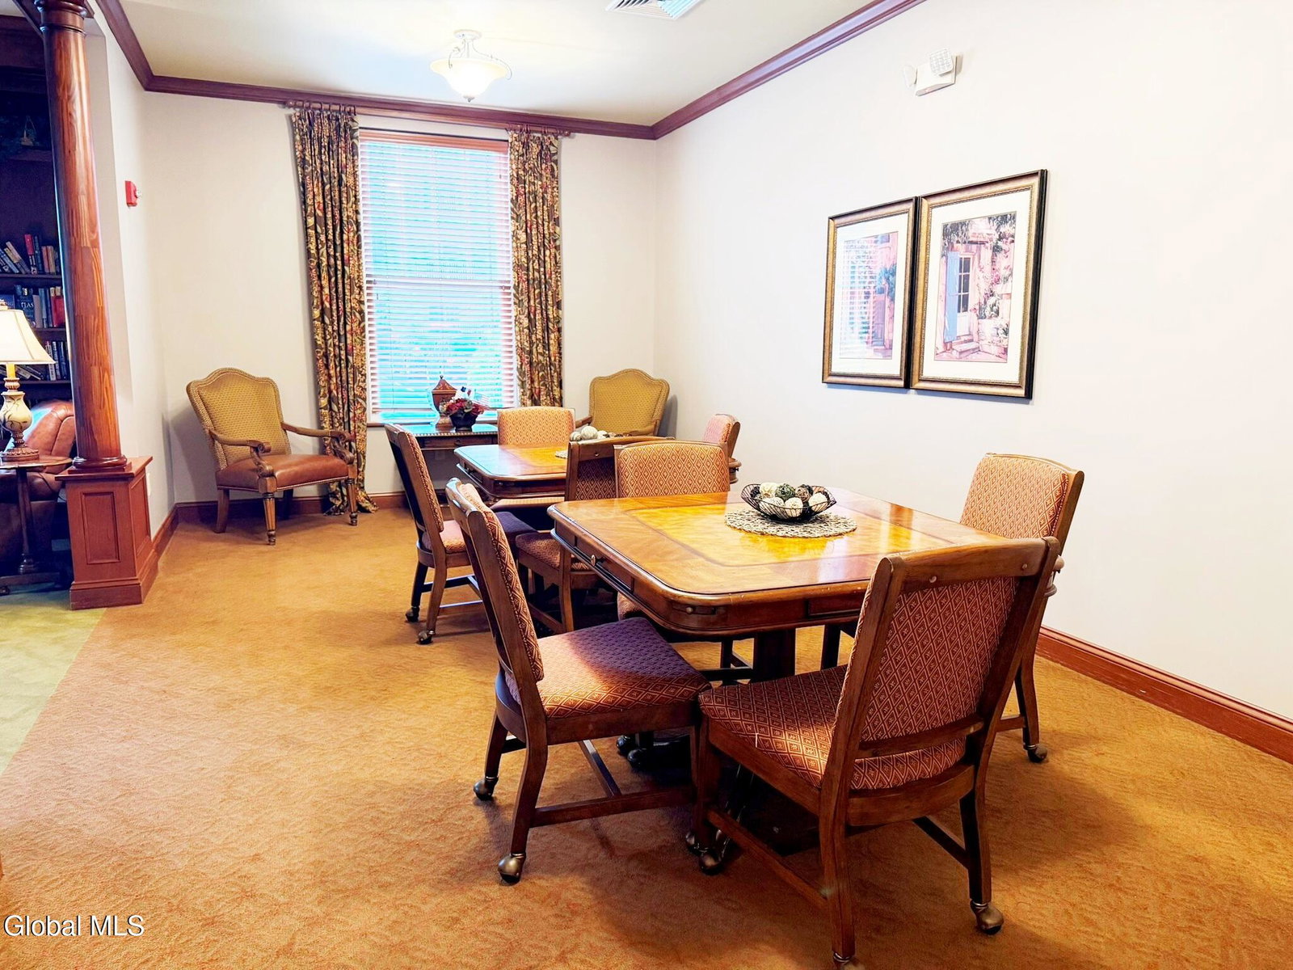
Enjoy low maintenance living and low taxes at this bright 2 bedroom, 2 full bath 3rd floor corner condo at The Bentley,...Clifton Park's 55+ condo community conveniently located across from the YMCA and around the corner from shopping, restaurants, and the Northway. Features a new Daikin water source heat pump in 2024. The HOA fee includes water (both usage, domestic hot water and water supply to heat pump), sewer, trash, snow removal, and building maintenance. Building amenities include secure key fob access, a community room w/ kitchen, fitness center and billiards room, library & community lounge with a FP, on-site hair salon, interior mail room, and a patio. There's ceramic tile and a coat closet at the foyer that opens to the main living area with carpeting, crown molding, and ceramic tile in the kitchen area. The sliding glass door leads to the balcony overlooking green space and the patio. The kitchen features maple cabinets, Frigidaire appliances, and a pantry closet. The stacking W/D and the extra Maytag refrig in the front hallway are also included in the sale. The primary BR features 2 closets including a walk-in closet, and a primary full BA w/ ADA-compliant sink. The 2nd BR has 2 double door closets, a full window, and a private entrance to the 2nd full bath also with a hallway entrance. Features ceramic tile flooring in both baths and wide doorways for accessibility. Offers a heated underground garage with a parking spot (#126) and storage cage included in the sale. The condo is across the hallway from the east elevator providing easy access to the parking spot at the garage level . The Bentley is a smoke-free building/facility.
/u.realgeeks.media/kelliekieleyrealty/header.png)
Additional Information
- Taxes
- $2,400
- Acres
- 0.03
- School District
- Shenendehowa
- Interior Features
- Walk-In Closet(s), Ceramic Tile Bath, High Speed Internet, Elevator
- Appliances
- Range, Refrigerator, Dishwasher, Microwave, Electric Oven, Washer/Dryer
- Heating
- Forced Air, Heat Pump
- Cooling
- Central Air
- Exterior Features
- Drive-Paved
- Construction
- Vinyl Siding
- Garage Spaces
- 1
- Parking
- Under Residence, Storage, Heated Garage, Off Street, Paved, Garage
- Sewer
- Public Sewer
- Water
- Public
Mortgage Calculator
Listing courtesy of listing agent Diane E Sluus with KW Platform Brokerage, 518-322-5058.
©2019 Global Multiple Listing Service, Inc. The data relating to real estate on this website comes in part from the Internet Data Exchange program of the GMLS. All information is deemed reliable but not guaranteed and should be independently verified. All properties subject to prior sale, change, or withdrawal. Neither listing broker(s), GMLS shall be responsible for any typographical errors, misinformation, or misprints, and shall be held totally harmless from any damages arising from reliance upon these data. IDX information is provided exclusively for consumers’ personal, non-commercial use and may not be used for any purpose other than to identify prospective properties they may be interested in purchasing. Data last updated