Share this with your friends


(518) 225-0454
Kellie Kieley Realty
534 Northend Drive, Schenectady, NY 12308
- $375,000
- 2
- BD
- 2
- BA
- 1,628
- SqFt






- List Price
- $375,000
- Price Change
- ▼ $14,000 1789416860
- MLS#
- 202624337
- Bedrooms
- 2
- Bathrooms
- 2
- Subdivision
- Select One
Property Description
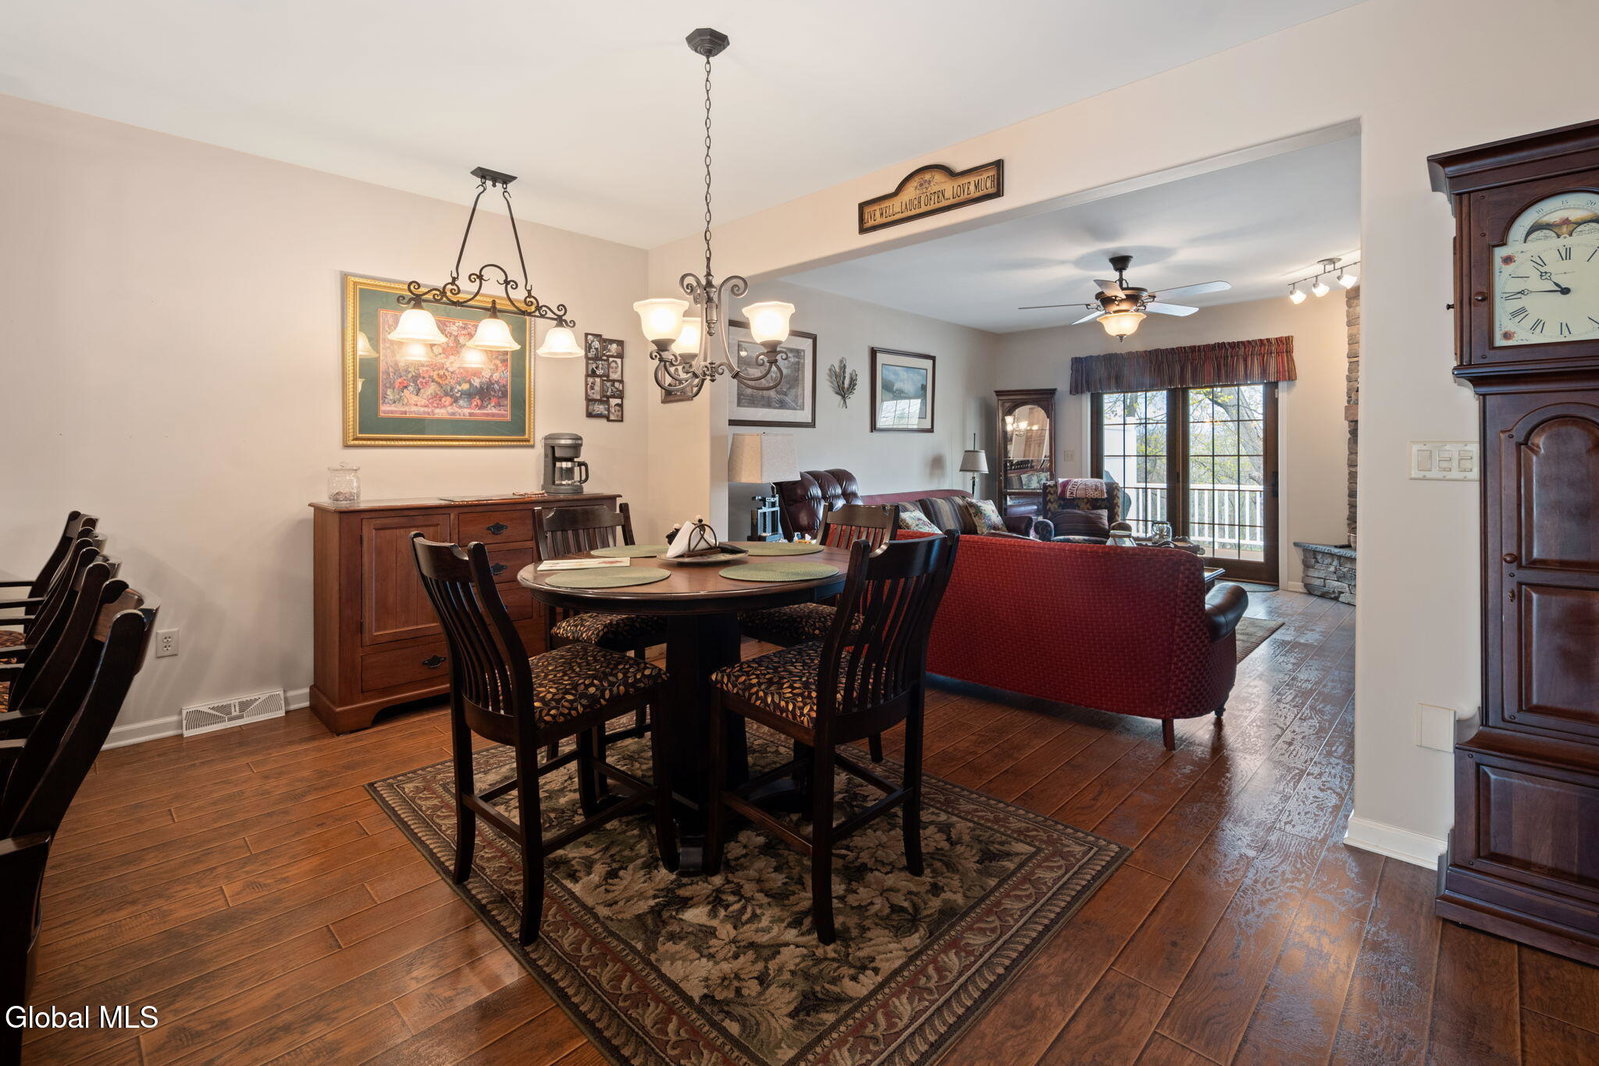
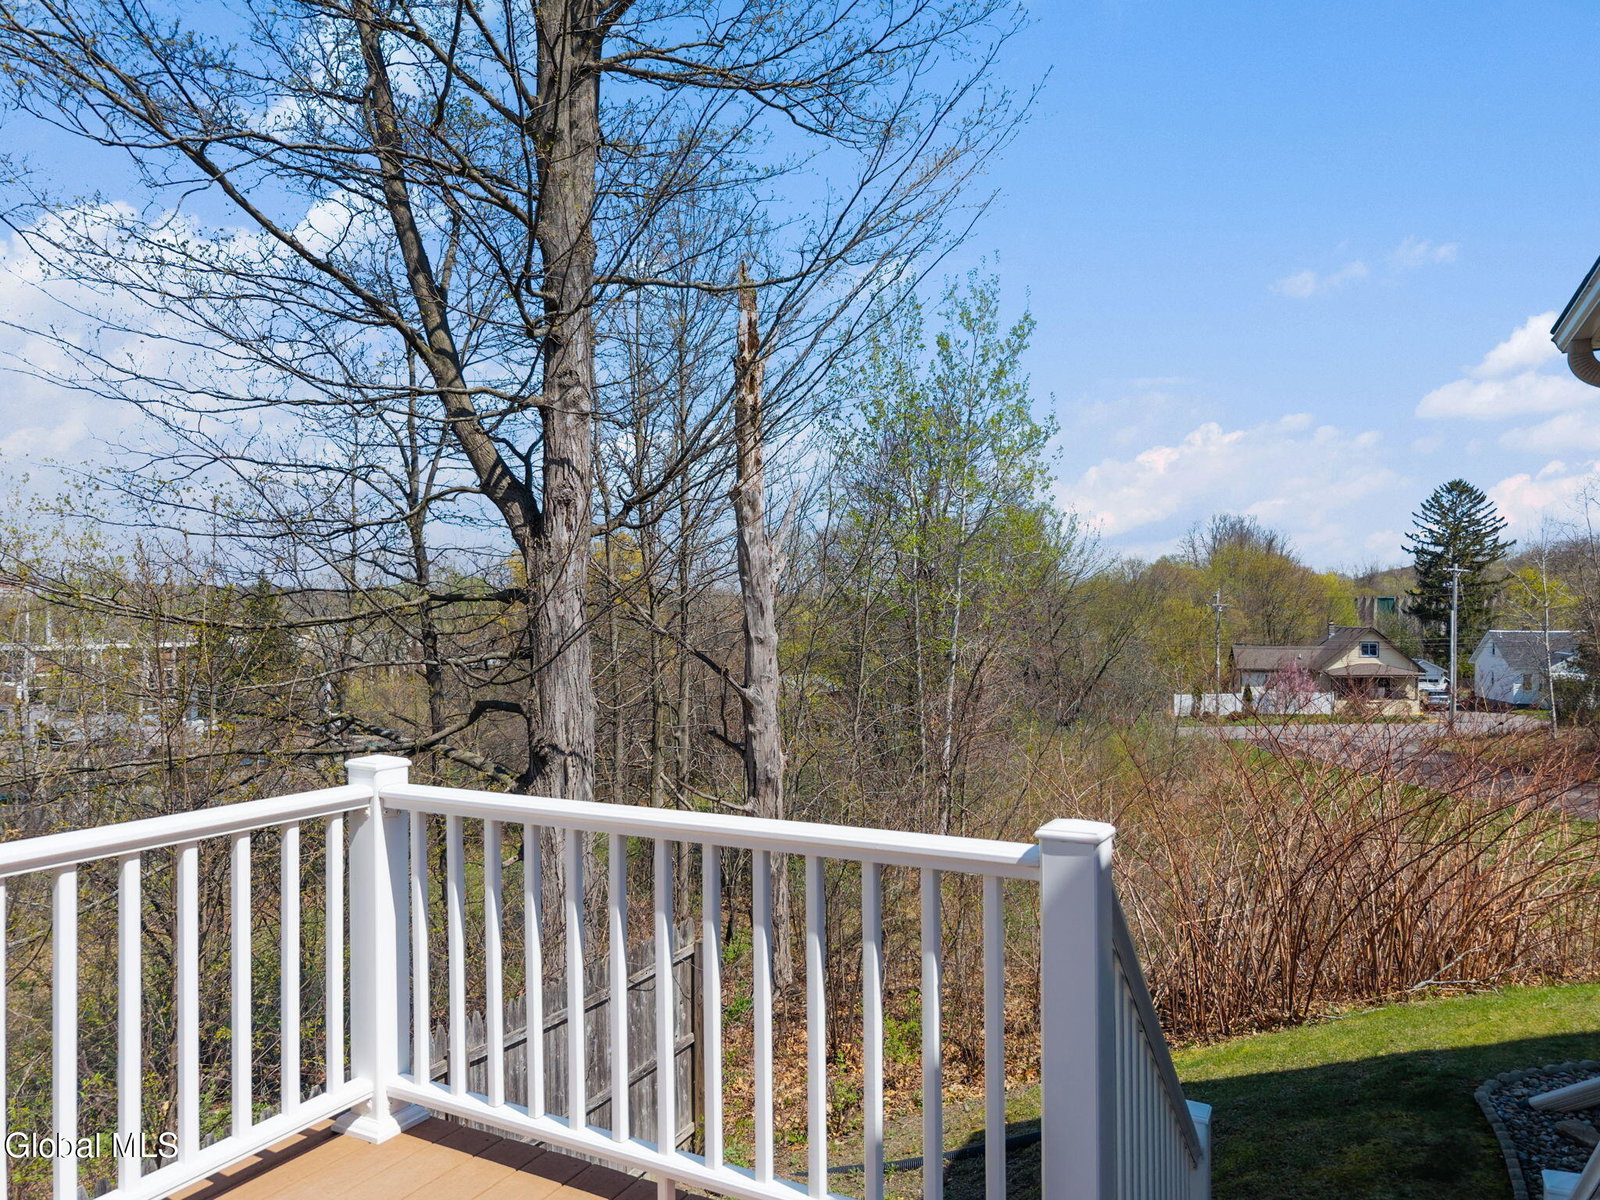
Welcome to easy, single floor living in this beautifully maintained 2 bedroom, 2 bathroom custom townhouse. Thoughtfully designed and cared for this home offers an open floor plan with quality finishes and custom touches throughout. The spacious kitchen features a large peninsula with seating for 4, double wall ovens, beautiful wood cabinetry, and a wall of built in pantry storage. The kitchen flows into the dining area and opens up to the living room where the custom gas fireplace is a focal point. Off the living room is the trex deck and views of the bike path. The primary features a large walk in closet and private bathroom with a built in vanity, cabinetry, and glass shower doors. A second bedroom and bath provides space for guests or office. First floor laundry adds convenience and if you're looking for more space the basement could easily be finished with 9' ceilings and heat from the fireplace. This home features many upgrades, new furnace, central air and vacuum, top of the line generator, hardwired ring security system to name a few. Move right in and enjoy the ease of townhouse living without the HOA.
/u.realgeeks.media/kelliekieleyrealty/header.png)
Additional Information
- Taxes
- $7,715
- Acres
- 0.12
- Lot Description
- Corner Lot
- School District
- Schenectady
- Interior Features
- Walk-In Closet(s), Central Vacuum, High Speed Internet, Paddle Fan, Solid Surface Counters, Kitchen Island
- Fireplaces
- 1
- Appliances
- Refrigerator, Washer, Dishwasher, Dryer, Microwave, Double Oven
- Heating
- Natural Gas, Forced Air
- Cooling
- Central Air
- Exterior Features
- Drive-Paved
- Construction
- Vinyl Siding
- Roof
- Shingle
- Garage Spaces
- 2
- Sewer
- Public Sewer
- Water
- Public
Mortgage Calculator
Listing courtesy of listing agent Antoinette Farina with eXp Realty Brokerage, 518-365-8612.
©2019 Global Multiple Listing Service, Inc. The data relating to real estate on this website comes in part from the Internet Data Exchange program of the GMLS. All information is deemed reliable but not guaranteed and should be independently verified. All properties subject to prior sale, change, or withdrawal. Neither listing broker(s), GMLS shall be responsible for any typographical errors, misinformation, or misprints, and shall be held totally harmless from any damages arising from reliance upon these data. IDX information is provided exclusively for consumers’ personal, non-commercial use and may not be used for any purpose other than to identify prospective properties they may be interested in purchasing. Data last updated