Share this with your friends


(518) 225-0454
Kellie Kieley Realty
846 Wright Avenue, Schenectady, NY 12309
- $427,000
- 3
- BD
- 3
- BA
- 1,754
- SqFt




- Sold Price
- $427,000
- List Price
- $369,000
- Closing Date
- Jun 12, 2026
- MLS#
- 202615313
- Style
- Colonial
- Bedrooms
- 3
- Bathrooms
- 3
- Half-bathrooms
- 2
- Subdivision
- Select One
Property Description
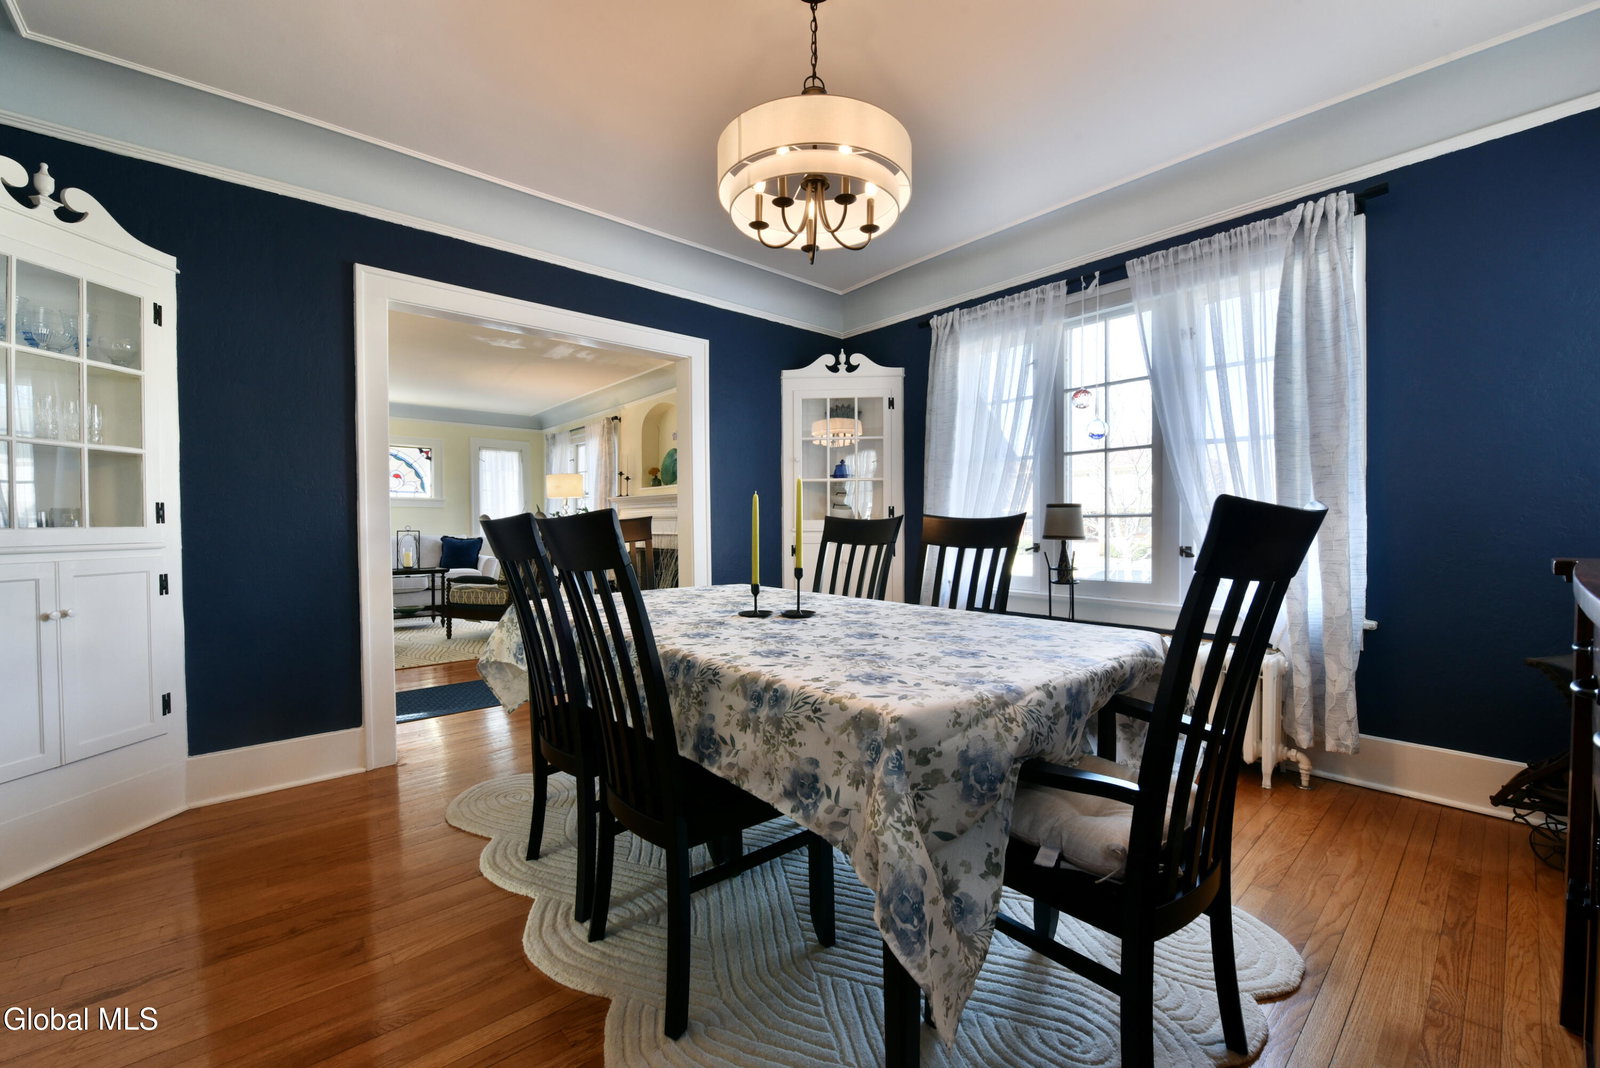
Beautiful Tudor style home in the heart of Schenectady, 3 spacious bedrooms, 3 bathrooms, home features, formal living room with fireplace, formal dining room, with built-in cabinets, sun filled family room/library. Hardwood floors throughout. Finished area in the basement. 2 car garage, back porch, Solar panels, owned, no lease with transferable warranty, whole house mini-split system, newer central air, gas heat, walk to Central Park, rose garden, Union Street shops. Nestled in the heart of Schenectady, this beautiful Tudor style residence combines elegance, convenience, and functionality. Featuring three spacious bedrooms and three bathrooms, the home offers ample space for family and guests. The formal living room is warmed by a cozy fireplace, while the adjacent dining area, with built-in cabinets. A sun-filled family room/library provides a versatile space for relaxation, complemented by hardwood floors throughout for added warmth and character. The finished basement expands the living area, and outside, a two-car garage and back porch create options for parking and outdoor enjoyment. The property includes owned solar panels with a transferable warranty, a whole house mini-split system, newer central air conditioning, and efficient gas heat. Residents can enjoy a short walk to Central Park, rose garden, and Union Street shops, making this home a perfect blend of comfort, amenities, and location. Taxes have exemption. Verify taxes.
/u.realgeeks.media/kelliekieleyrealty/header.png)
Additional Information
- Taxes
- $6,643
- Acres
- 0.15
- Lot Description
- Landscaped, Level, Garden
- School District
- Schenectady
- Interior Features
- Ceramic Tile Bath, High Speed Internet, Paddle Fan, Wall Paneling, Built-in Features, Crown Molding, Eat-in Kitchen
- Fireplaces
- 1
- Appliances
- Refrigerator, Washer, Cooktop, Dishwasher, Dryer, Microwave, Range Hood, Gas Water Heater, Tankless Water Heater, Built-In Electric Oven
- Heating
- Natural Gas, Solar, Baseboard, Heat Pump, Hot Water, Ductless
- Cooling
- Heat Pump, Ductless
- Exterior Features
- Drive-Paved, Garden, Storm Door(s)
- Construction
- Cedar
- Roof
- Rubber, Composition
- Garage Spaces
- 2
- Sewer
- Public Sewer
- Water
- Public
Mortgage Calculator
Listing courtesy of listing agent Loraine Cotnoir with Hunt Real Estate ERA Brokerage, 518-817-8570.
Selling Office: Vera Cohen Realty, LLC.©2019 Global Multiple Listing Service, Inc. The data relating to real estate on this website comes in part from the Internet Data Exchange program of the GMLS. All information is deemed reliable but not guaranteed and should be independently verified. All properties subject to prior sale, change, or withdrawal. Neither listing broker(s), GMLS shall be responsible for any typographical errors, misinformation, or misprints, and shall be held totally harmless from any damages arising from reliance upon these data. IDX information is provided exclusively for consumers’ personal, non-commercial use and may not be used for any purpose other than to identify prospective properties they may be interested in purchasing. Data last updated